2 bedroomAvailable
T-Cube
T-Cube — T-Cube 301
Floor 3 · Block Penthouse · Ypsonas, Limassol
- Beds
- 2
- Interior
- 85 m²
- Veranda
- 38 m²
€360,000
View residence
Ypsonas, Limassol
Project overview
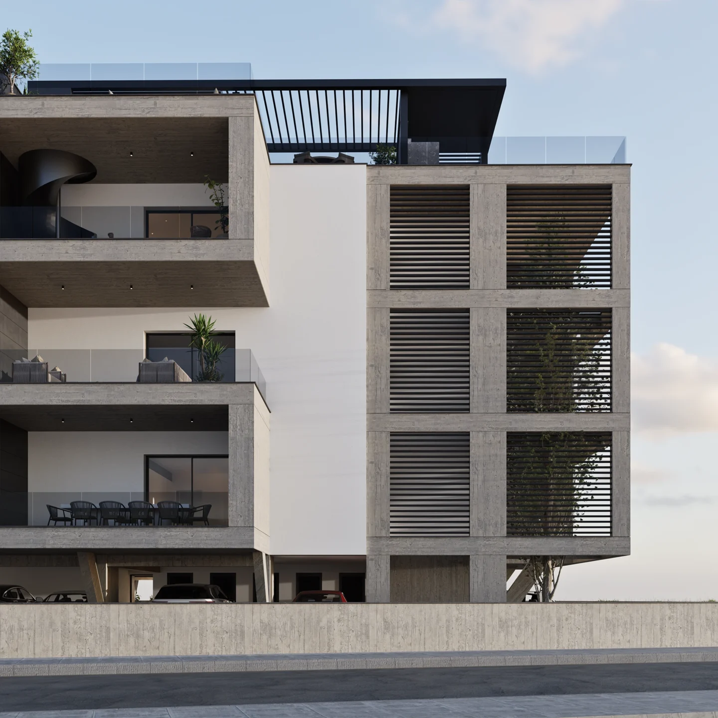
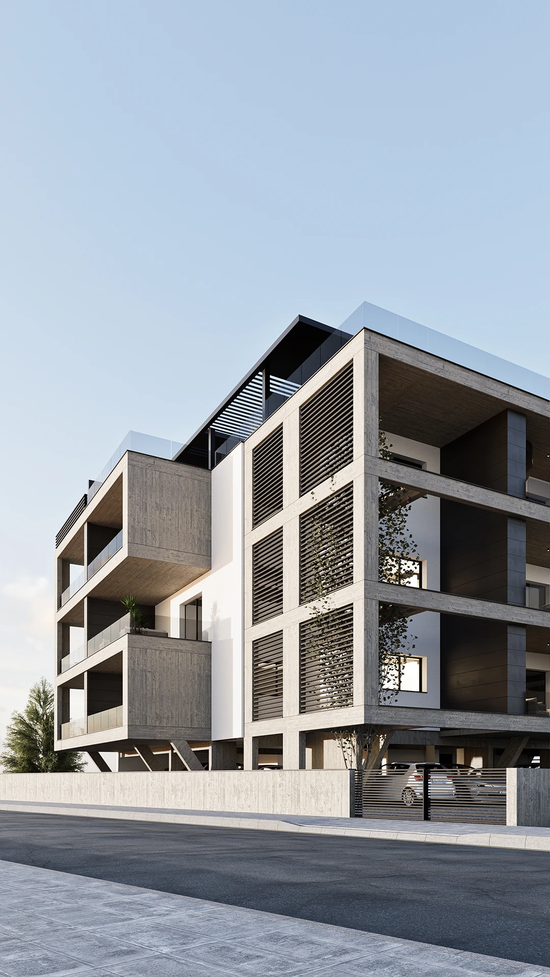
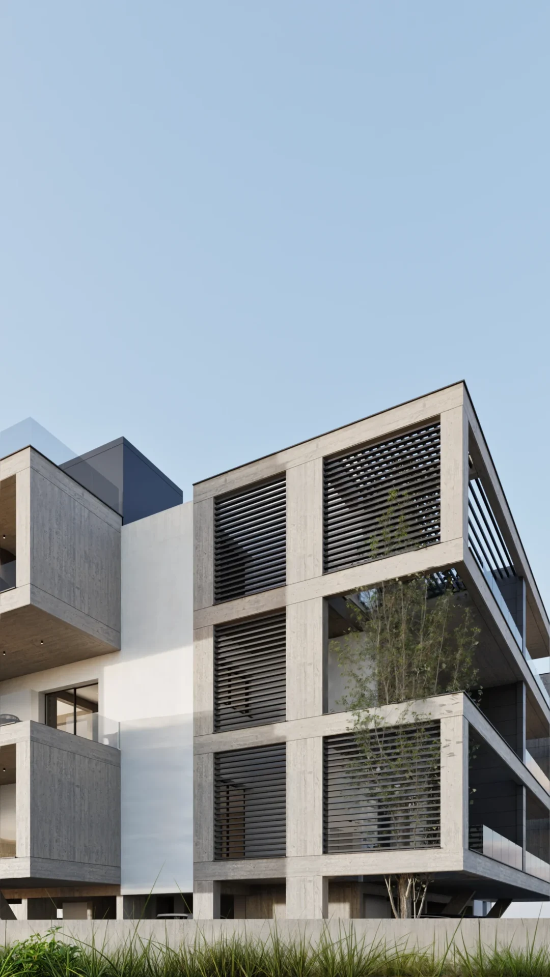
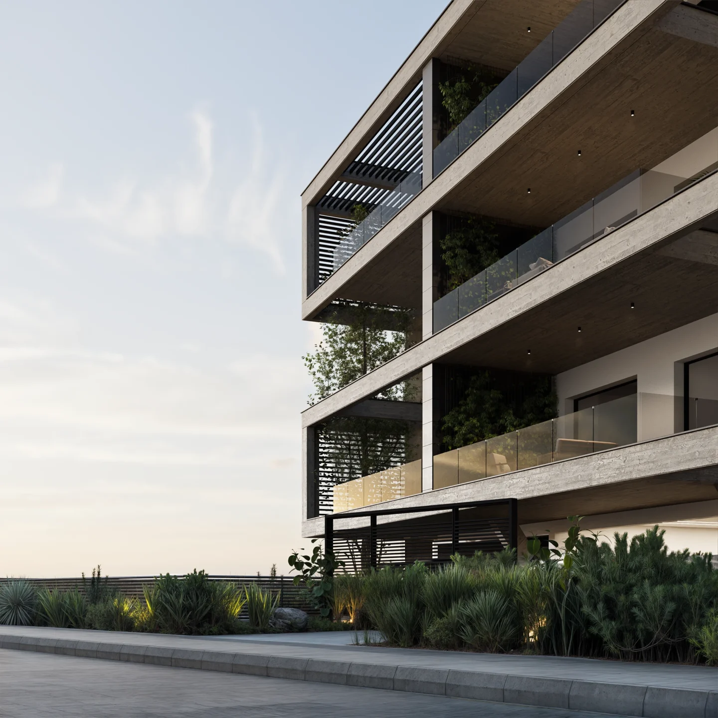
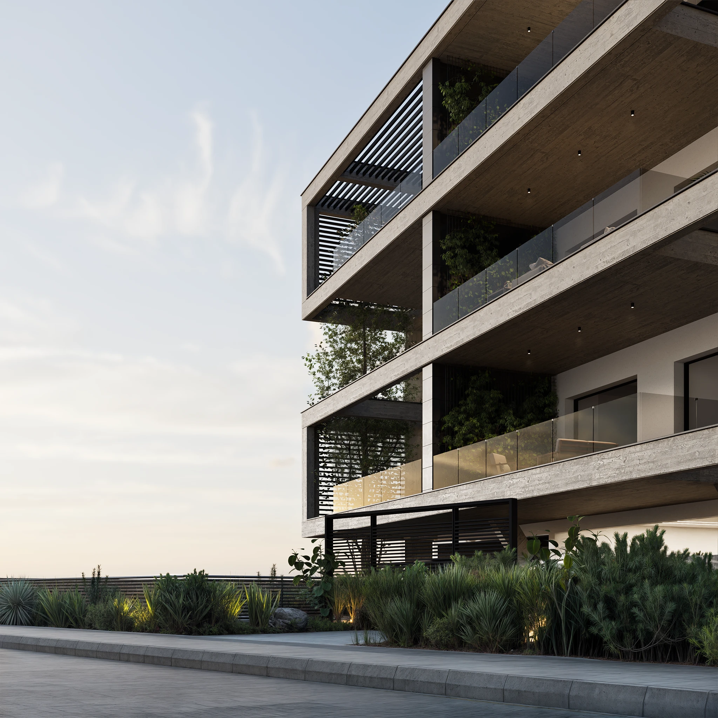
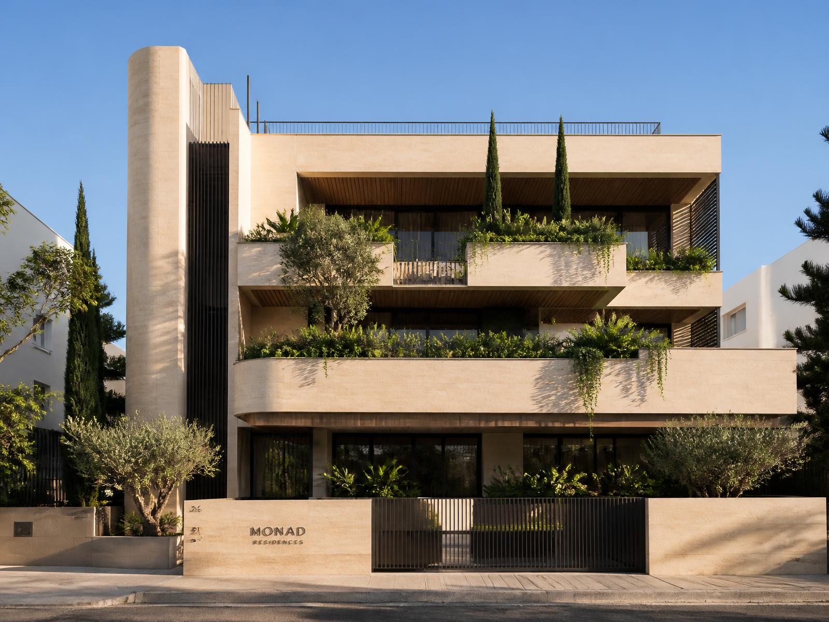
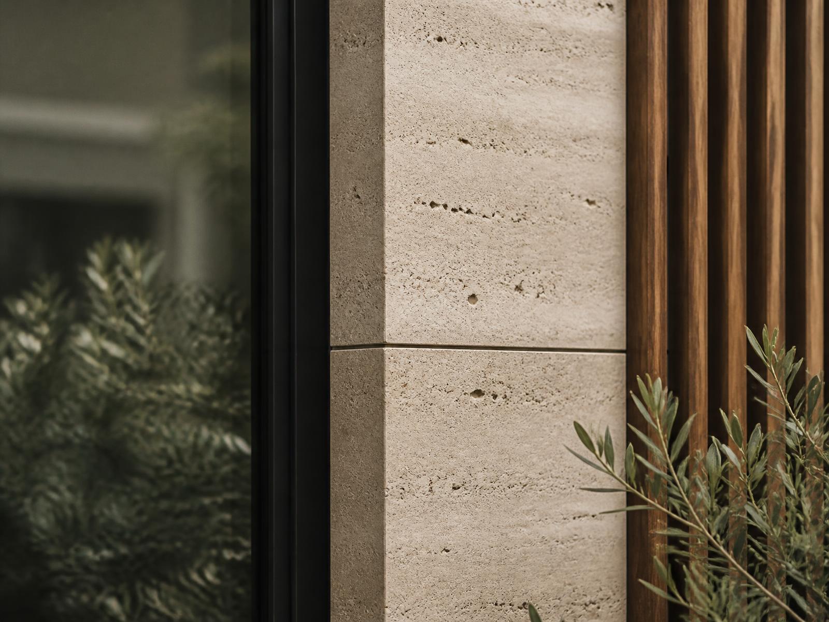
Refined architecture for modern living. These modern apartments in Ypsonas, Limassol offer exclusive 1- and 2-bedroom layouts with generous open-plan interiors and spacious covered terraces. The architectural approach emphasises clarity of form, balanced proportions, and the use of timeless materials such as exposed concrete, resulting in a strong yet understated contemporary identity.
Sustainable living with long-term value. The development achieves an Energy Performance Certificate (EPC) – Class A incorporating photovoltaic panels, full thermal insulation, EV charging provision, and environmentally conscious construction materials. Careful building orientation and the strategic use of slab extensions and metal shaders create natural shading, improving thermal performance, reducing energy demand, and enhancing long-term asset value.
T-Cube is located in Ypsonas, one of Limassol’s growing residential areas, with easy access to schools, shops, services, and main road connections. The public green area between T-Cube and Axle Residences adds openness to the setting and creates a more pleasant neighbourhood feel.
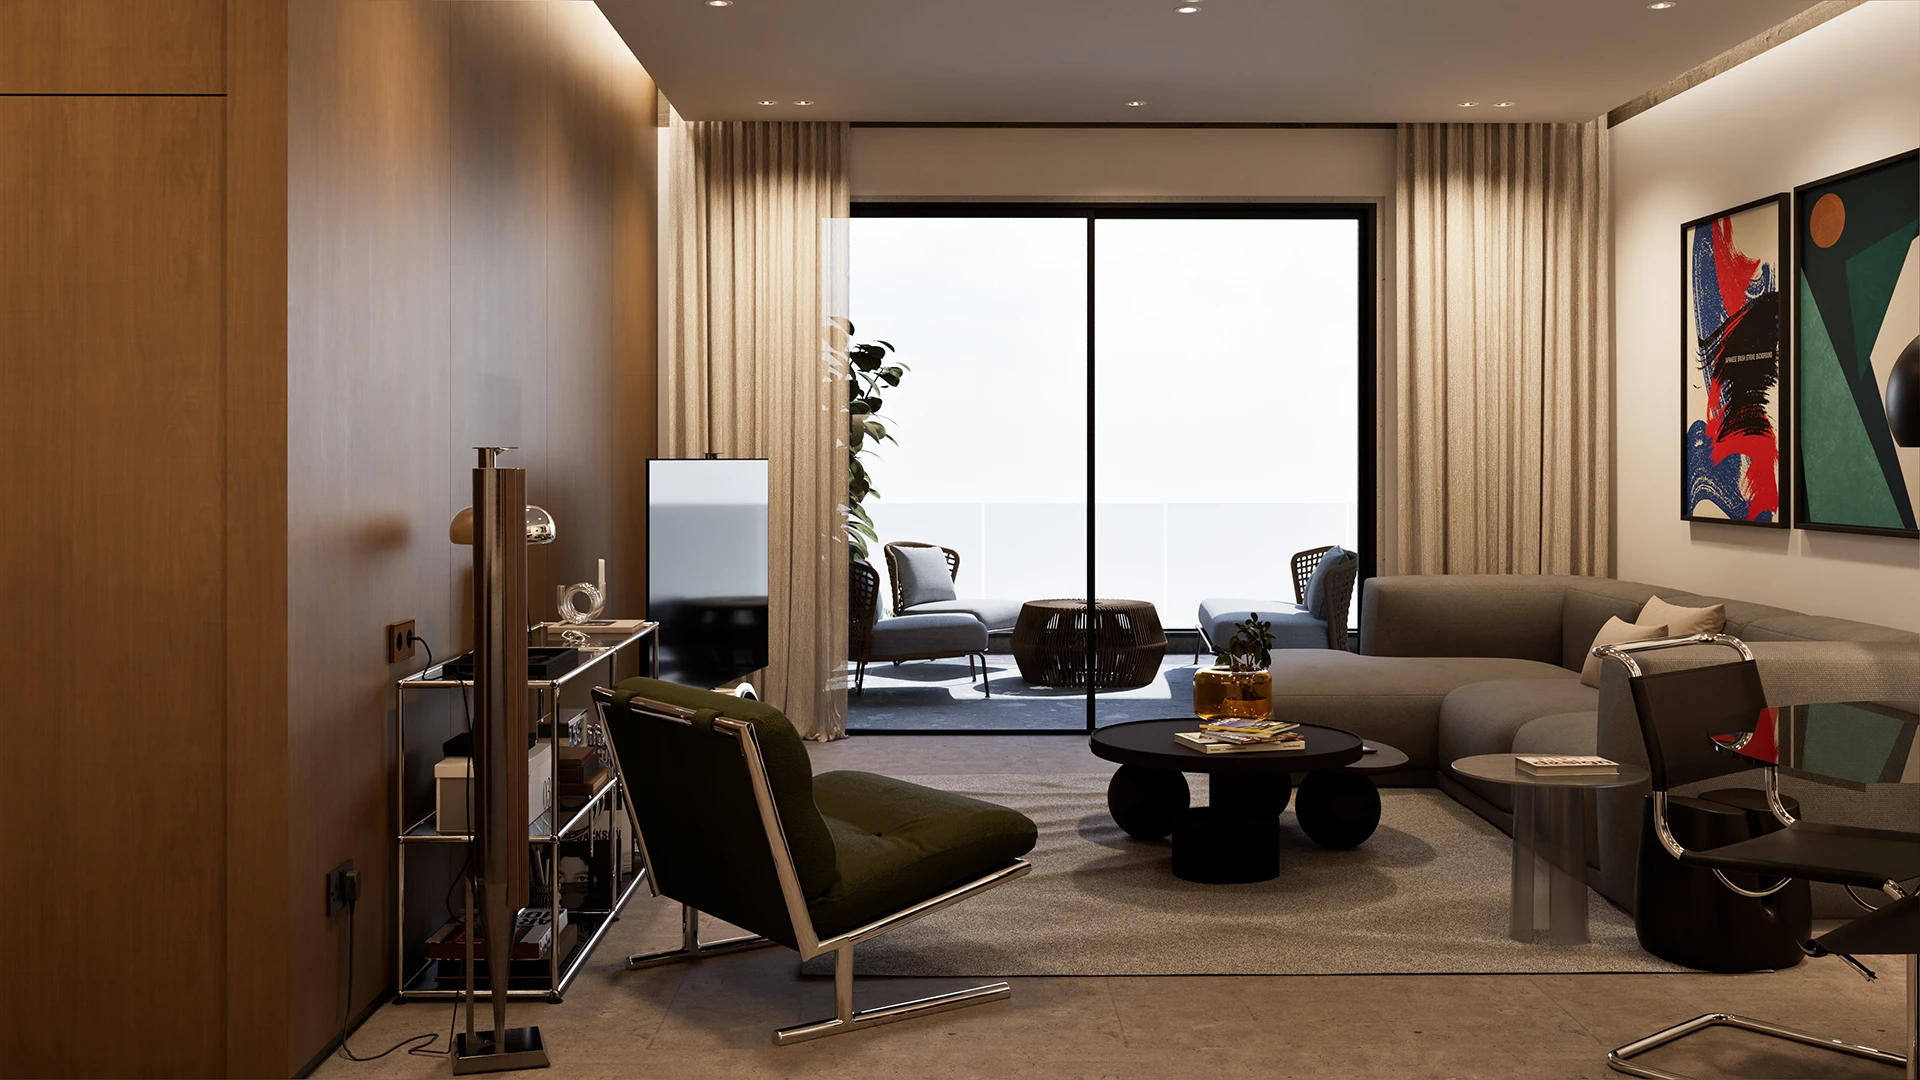
The gallery showcases the project’s modern exterior, clean façade composition, and strong residential character. It also presents the apartment layouts, highlighting efficient planning, comfortable internal flow, and private outdoor spaces.
Construction progress
Structural frame
20%
Est. Q4 2027
1 available, sorted lowest to highest. Sold units are greyed out.
T-Cube
Floor 3 · Block Penthouse · Ypsonas, Limassol
€360,000
View residenceT-Cube
Floor 1 · Block Apartment · Ypsonas, Limassol
€200,000
View layoutT-Cube
Floor 2 · Block Apartment · Ypsonas, Limassol
€210,000
View layoutT-Cube
Floor 3 · Block Apartment · Ypsonas, Limassol
€230,000
View layoutT-Cube
Floor 1 · Block Apartment · Ypsonas, Limassol
€270,000
View layoutT-Cube
Floor 1 · Block Apartment · Ypsonas, Limassol
€270,000
View layoutT-Cube
Floor 1 · Block Apartment · Ypsonas, Limassol
€275,000
View layoutT-Cube
Floor 2 · Block Apartment · Ypsonas, Limassol
€280,000
View layoutT-Cube
Floor 2 · Block Apartment · Ypsonas, Limassol
€285,000
View layoutT-Cube
Floor 2 · Block Apartment · Ypsonas, Limassol
€290,000
View layoutT-Cube
Floor 3 · Block Apartment · Ypsonas, Limassol
€310,000
View layoutT-Cube
Floor 3 · Block Penthouse · Ypsonas, Limassol
€340,000
View layout12 residences · 1 available · 0 reserved · 11 sold.
T-Cube
Floor 3 · Block Penthouse · Ypsonas, Limassol
€360,000
View residenceSite reports from T-Cube, published as each milestone is verified on site.
Last reported 12 August 2026
The concrete pour for the second floor slab completed on schedule. Formwork for the third level is being struck this week, keeping the structural frame ahead of the programme baseline.
Lift core and column reinforcement inspected and signed off by the supervising engineer. Site access road and crane base are now permanent.
The roof terrace set-back line for the penthouse has been surveyed and pegged, confirming the private outdoor area and the pergola fixing points shown on the approved plans.
Bulk excavation, waterproofing and the raft foundation are complete. Drainage connections to the municipal network were tested and approved.
Neighbourhood
T-Cube sits in Ypsonas, Limassol, with easy access to schools, shops, services and main road connections.
T-Cube
Ypsonas, Limassol
Interactive map loads on request to keep the page fast and cookie-free.
View on the mapImagery
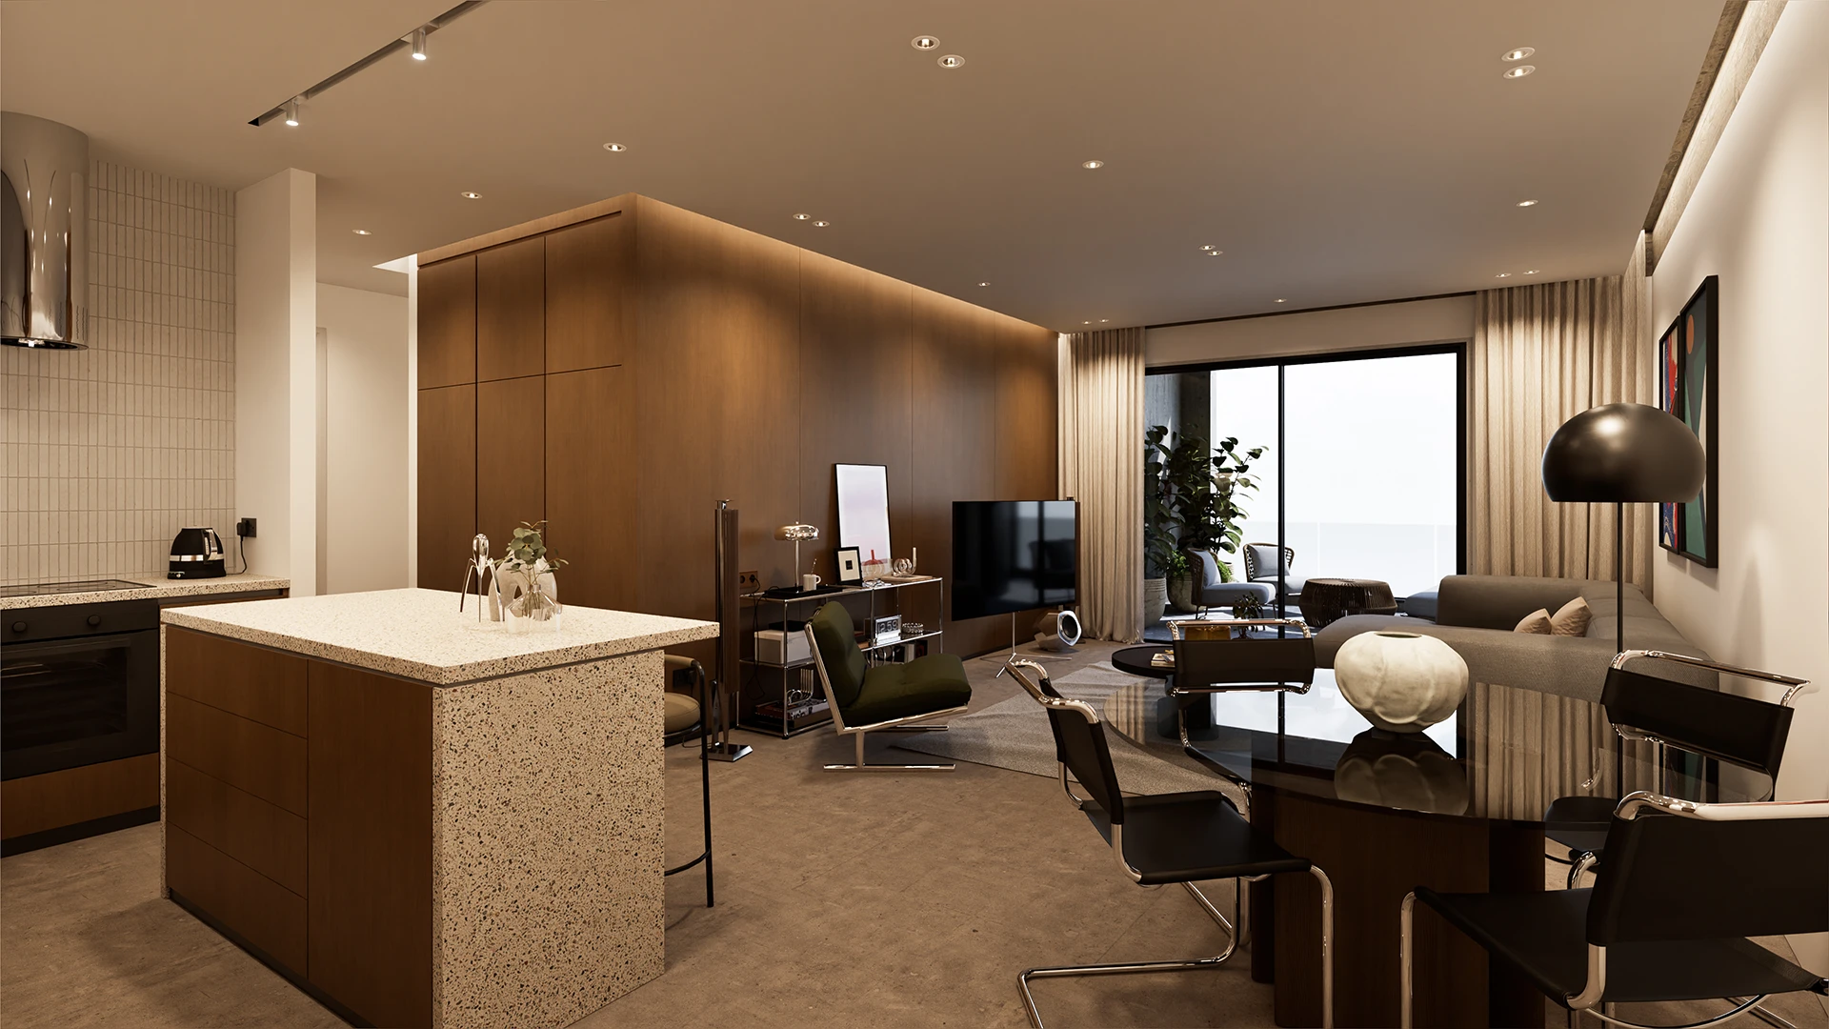
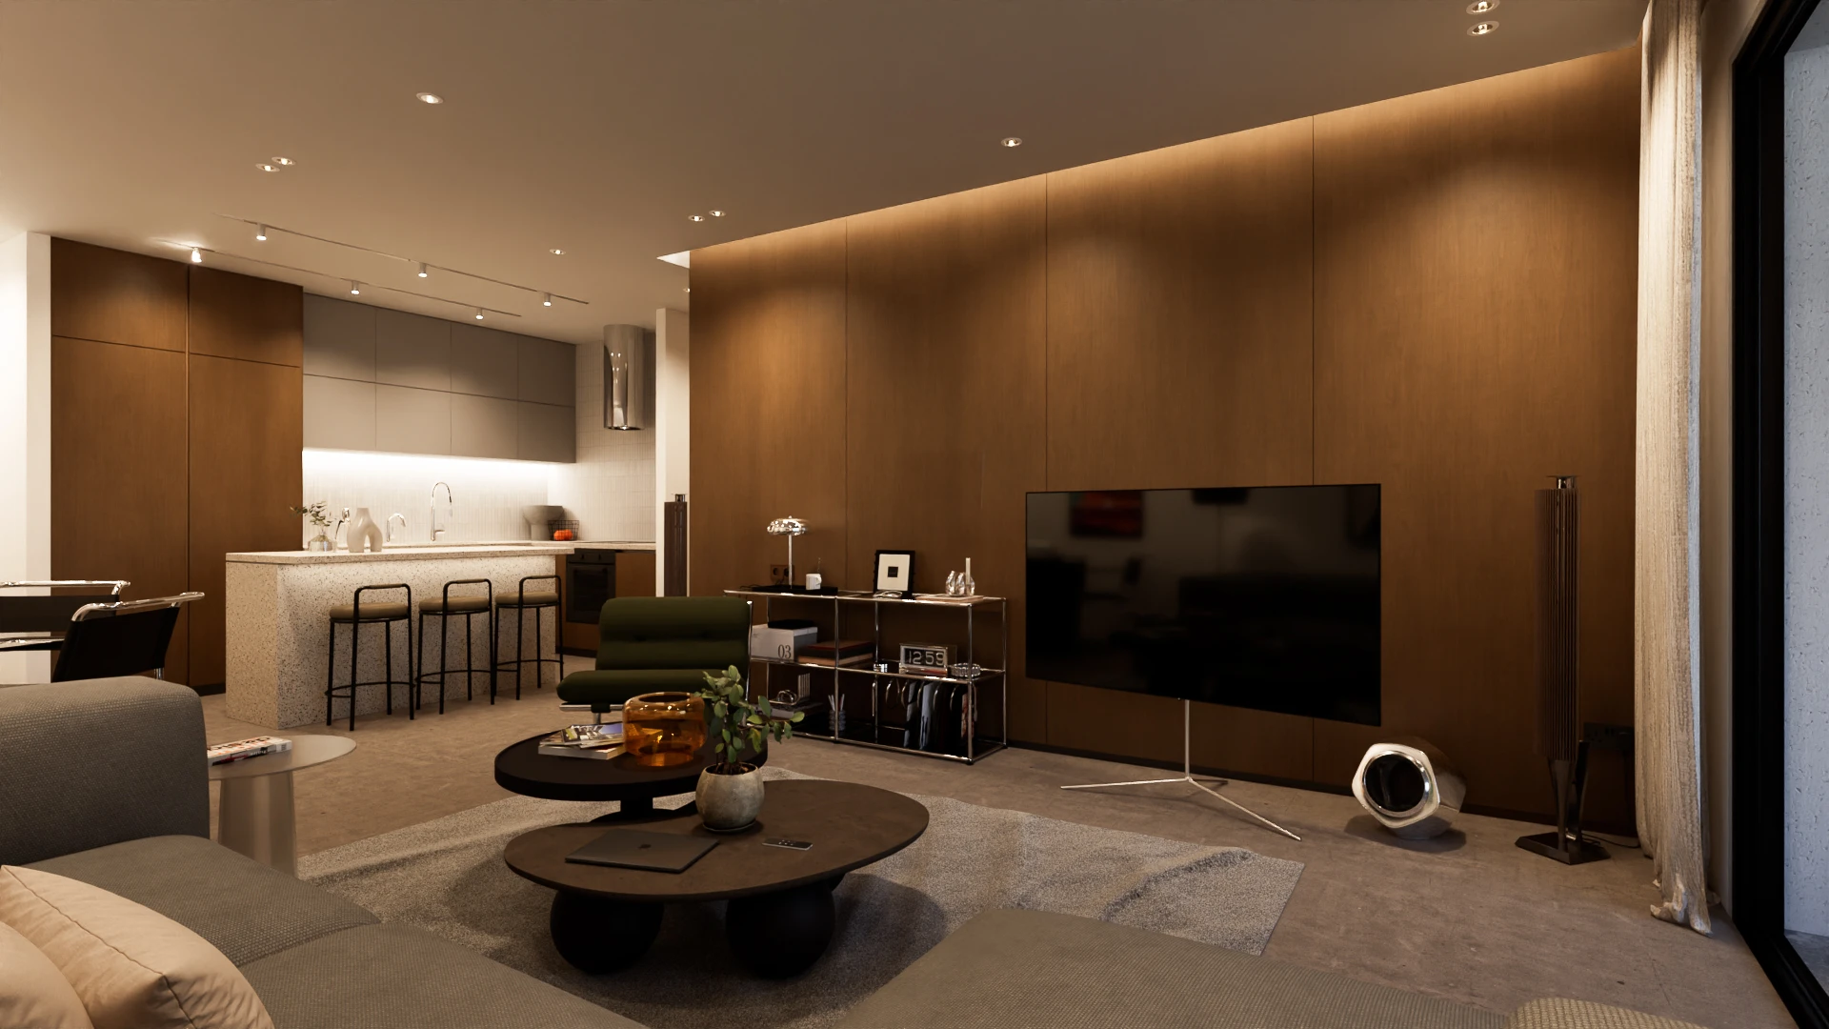
Exterior composition, façade detail and interior atmosphere — plus apartment layouts showing efficient planning and private outdoor space.
Ground Floor
Explore the building interactively — pick a level to browse residences, then open any unit for layouts, areas and pricing.
AvailableReservedSold
Select a residence to see its layout, aspect and pricing.
Step inside
Take a 360° tour of a show residence — drag to look around, scroll to zoom, or open fullscreen.
Every residence with its full area schedule, price and current status.
| Unit | Type | Beds | Baths | Floor | Interior | Covered | Other | Storage | Total | Price | Status |
|---|---|---|---|---|---|---|---|---|---|---|---|
| T-Cube 301 | Penthouse | 2 | 3 | 3 | 85 m² | 38 m² | 59.6 m² | 3.3 m² | 185.9 m² | €360,000 | Available |
| T-Cube 101 | Apartment | 2 | 2 | 1 | 85 m² | 37 m² | — | 2.7 m² | 124.5 m² | €275,000 | Sold out |
| T-Cube 102 | Apartment | 2 | 2 | 1 | 81 m² | 43 m² | — | 2.7 m² | 126.2 m² | €270,000 | Sold out |
| T-Cube 103 | Apartment | 2 | 2 | 1 | 81 m² | 28 m² | — | 2.7 m² | 111.7 m² | €270,000 | Sold out |
| T-Cube 104 | Apartment | 1 | 1 | 1 | 55 m² | 18 m² | 0.2 m² | 2.7 m² | 75.9 m² | €200,000 | Sold out |
| T-Cube 201 | Apartment | 2 | 2 | 2 | 85 m² | 22 m² | 0.3 m² | 2.7 m² | 110 m² | €290,000 | Sold out |
Investment
Ypsonas, Limassol is among the most sought-after areas in Limassol, with steady rental demand from professionals and families. Cyprus's favourable tax regime, EU membership and year-round appeal support both capital appreciation and rental income.
Model projected rental yields and ROI — pre-filled with the residence you select.
Figures are indicative and subject to market conditions.
Sustainability
Up to
0%
energy savings vs. standard build
EU Energy Performance Certificate
Class A
Photovoltaic panels
Roof-mounted PV array feeding common and unit loads.
Thermal insulation
Continuous envelope insulation exceeding local minimums.
EV charging stations
Cabling and provision at every parking space.
Passive shading
Slab extensions and metal shaders reduce cooling demand.
Energy class is based on the EU Energy Performance Certificate. Savings figures are estimates and may vary by unit.
What is included as standard at T-Cube, from structure and energy performance to smart systems and aftercare.
Specifications
The delivered specification across structure, finishes and installations.
Related