3 bedroomAvailable
The Paragon
The Paragon — The Paragon 202
Floor 3 · Block DuplexPenthouse · Agios Athanasios, Limassol
- Beds
- 3
- Interior
- 138 m²
- Veranda
- 43 m²
€645,000
View residence
Agios Athanasios, Limassol
Project overview
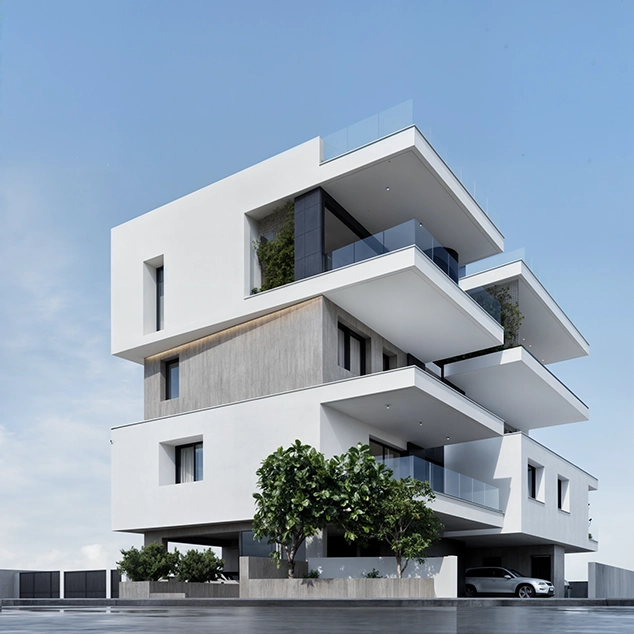
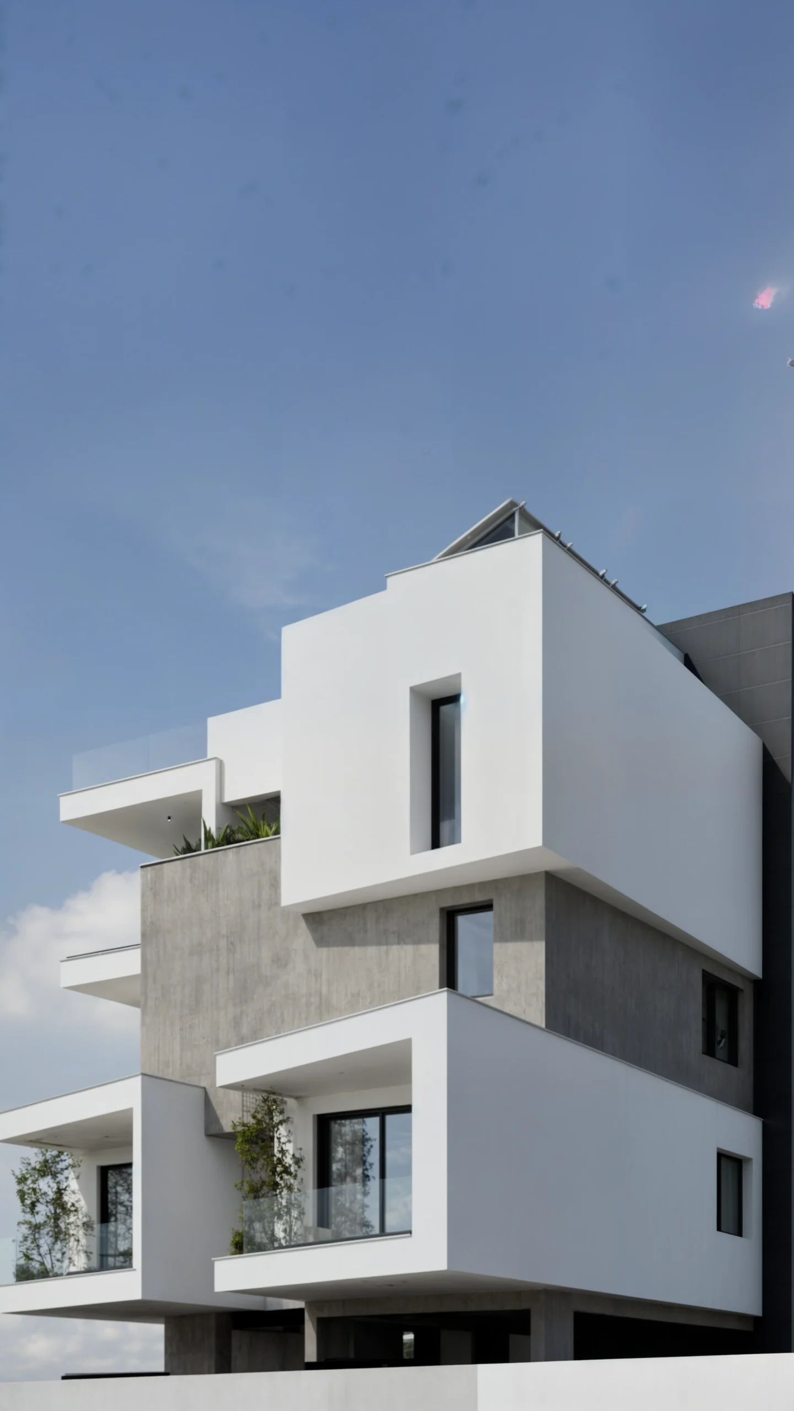
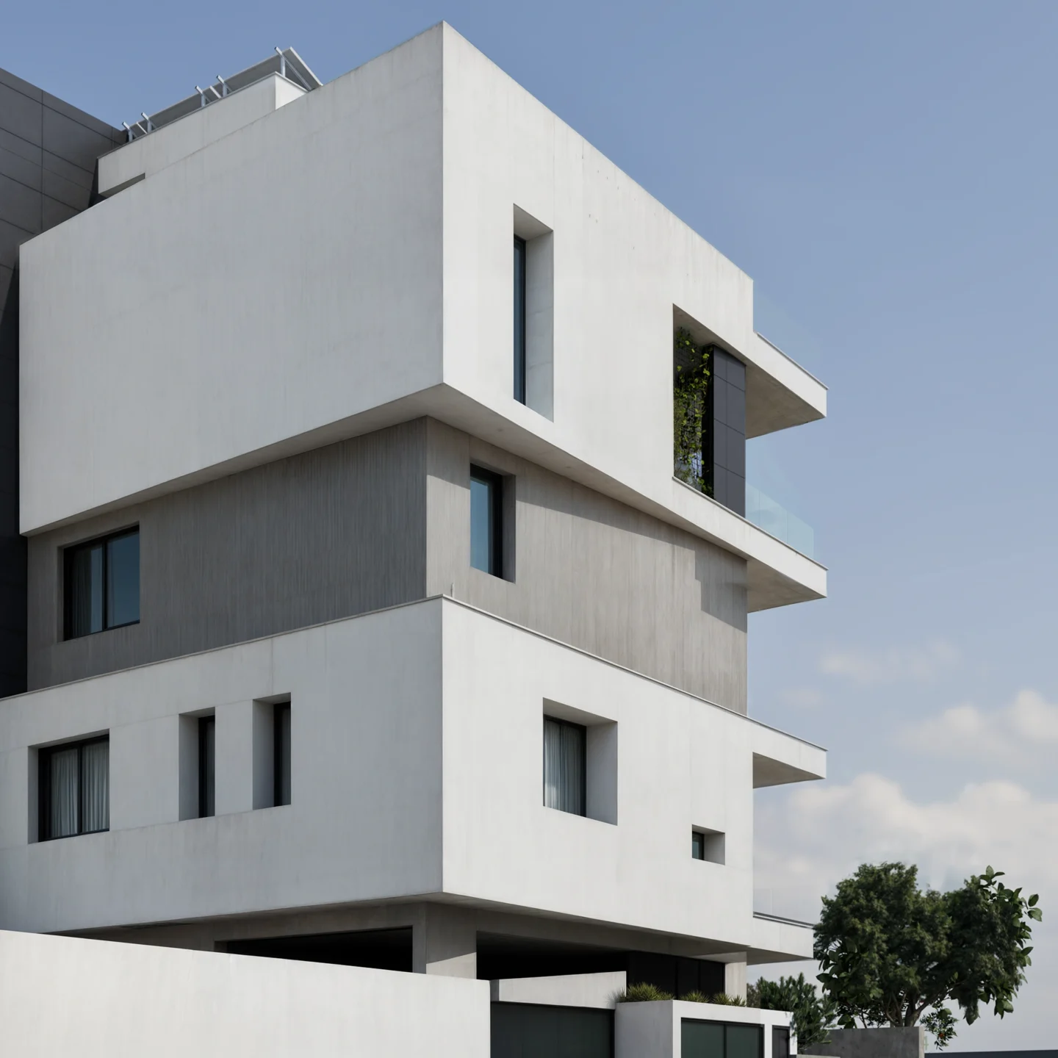
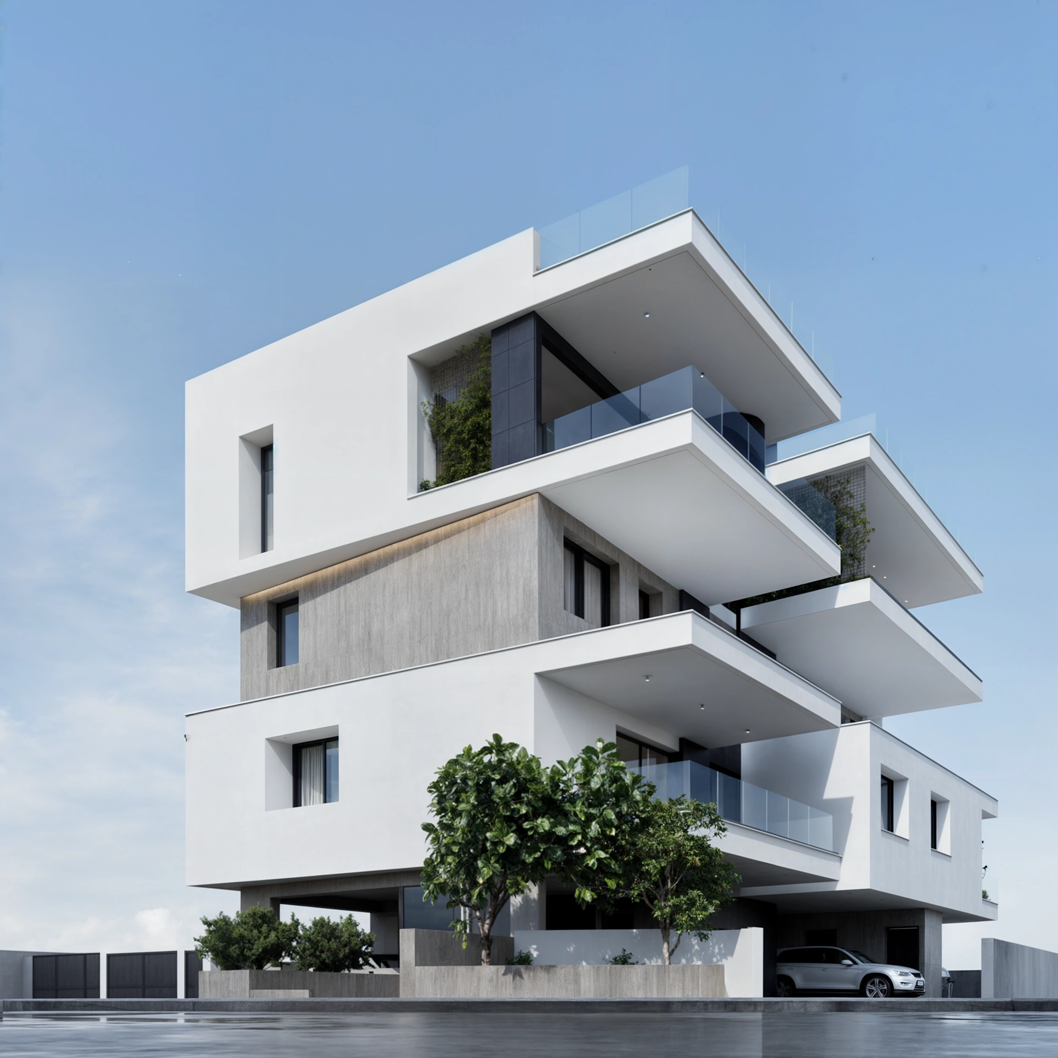
Simple lines refined to design a modern property. Designed for discerning residents, offering exclusive duplex 3-bedroom penthouses, 1 bedroom and 2 bedroom apartments. Striking design and use of timeless materials like exposed concrete and aluminum paneling.
Elevated sustainable living. Energy Class A-rated energy-efficient, with photovoltaic panels, full thermal insulation, EV charging, and eco-conscious materials. The orientation of the property, and clever use of slab extensions to create shade maximise energy efficiency, and provide long-term value.
Construction progress
Site preparation
2%
Est. Q3 2027
1 available, sorted lowest to highest. Sold units are greyed out.
The Paragon
Floor 3 · Block DuplexPenthouse · Agios Athanasios, Limassol
€645,000
View residenceThe Paragon
Floor 1 · Block Apartment · Agios Athanasios, Limassol
€210,000
View layoutThe Paragon
Floor 1 · Block Apartment · Agios Athanasios, Limassol
€210,000
View layoutThe Paragon
Floor 1 · Block Apartment · Agios Athanasios, Limassol
€305,000
View layoutThe Paragon
Floor 3 · Block DuplexPenthouse · Agios Athanasios, Limassol
€475,000
View layout5 residences · 1 available · 0 reserved · 4 sold.
The Paragon
Floor 3 · Block DuplexPenthouse · Agios Athanasios, Limassol
€645,000
View residenceNeighbourhood
The Paragon sits in Agios Athanasios, Limassol, with easy access to schools, shops, services and main road connections.
The Paragon
Agios Athanasios, Limassol
Interactive map loads on request to keep the page fast and cookie-free.
View on the mapImagery
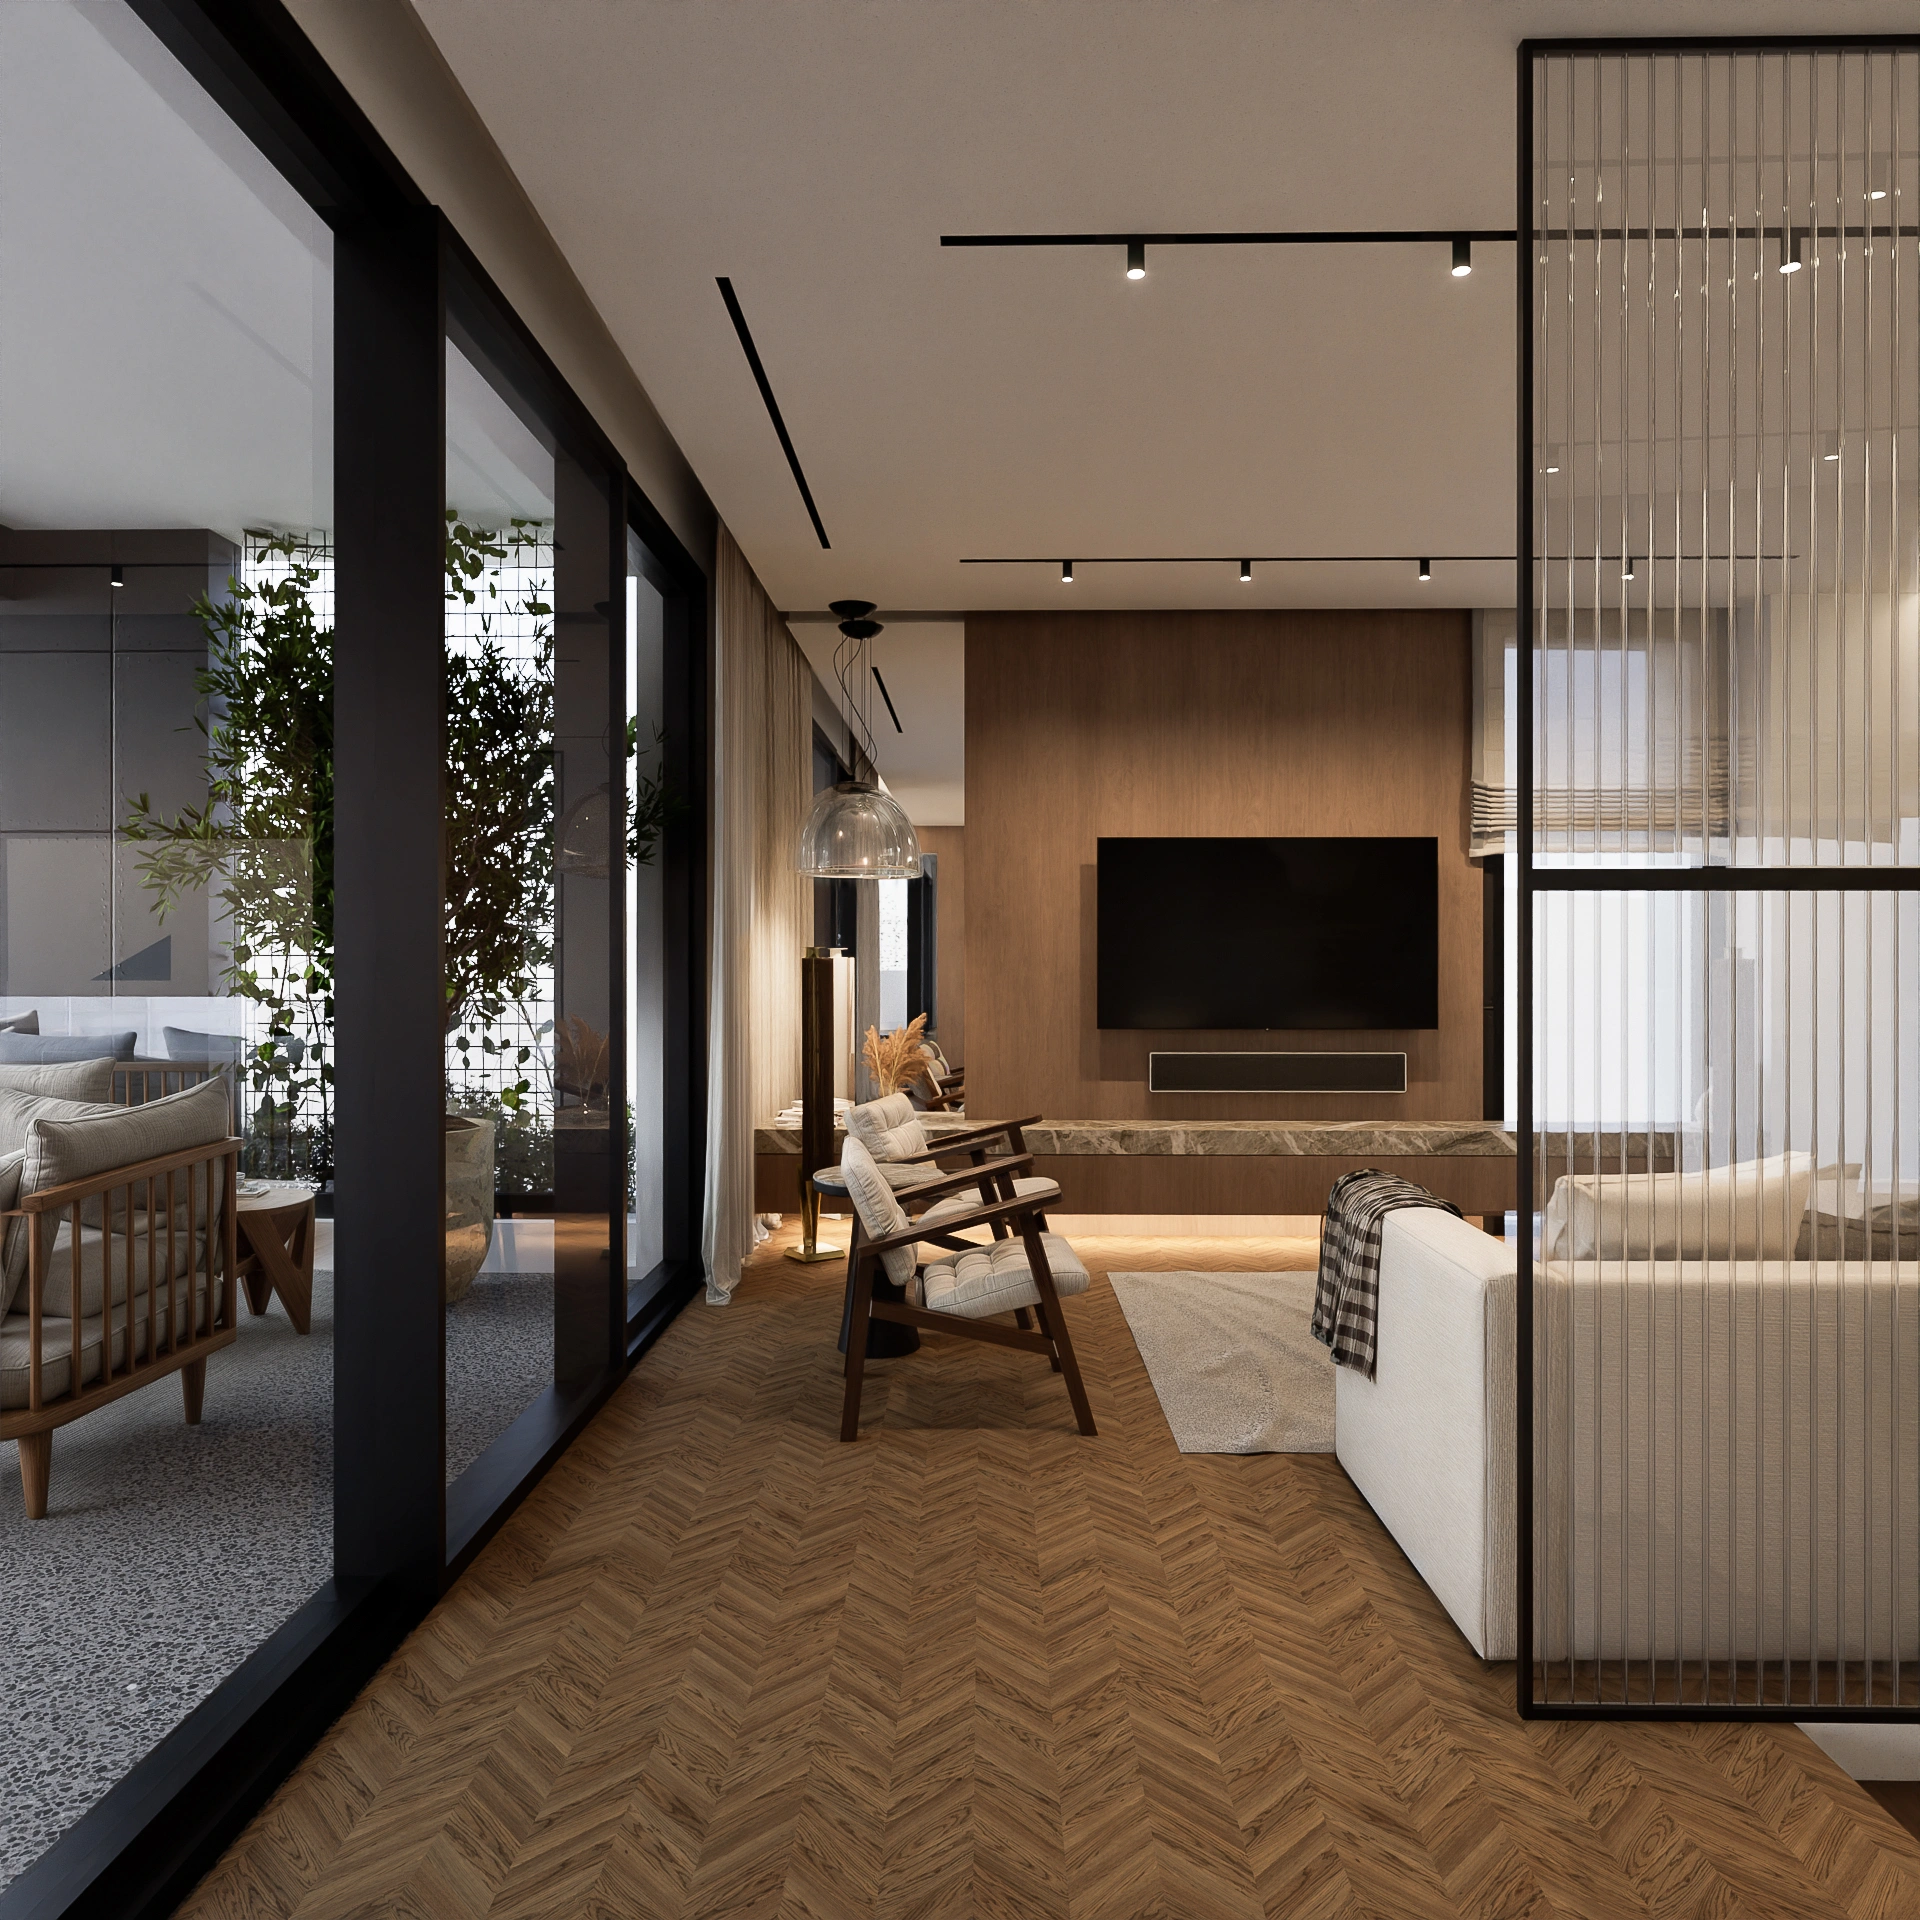
Exterior composition, façade detail and interior atmosphere — plus apartment layouts showing efficient planning and private outdoor space.
Ground Floor
Explore the building interactively — pick a level to browse residences, then open any unit for layouts, areas and pricing.
AvailableReservedSold
Select a residence to see its layout, aspect and pricing.
Step inside
Take a 360° tour of a show residence — drag to look around, scroll to zoom, or open fullscreen.
Every residence with its full area schedule, price and current status.
| Unit | Type | Beds | Baths | Floor | Interior | Covered | Other | Storage | Total | Price | Status |
|---|---|---|---|---|---|---|---|---|---|---|---|
| The Paragon 202 | Penthouse | 3 | 4 | 3 | 138 m² | 43 m² | 67.1 m² | 4 m² | 252.1 m² | €645,000 | Available |
| The Paragon 101 | Apartment | 2 | 2 | 1 | 80 m² | 20 m² | — | 4 m² | 104 m² | €305,000 | Sold out |
| The Paragon 102 | Apartment | 1 | 1 | 1 | 51 m² | 12 m² | 0.1 m² | 4 m² | 67.1 m² | €210,000 | Sold out |
| The Paragon 103 | Apartment | 1 | 1 | 1 | 50 m² | 13 m² | — | 4 m² | 67 m² | €210,000 | Sold out |
| The Paragon 201 | Penthouse | 2 | 4 | 3 | 105 m² | 35 m² | 93.9 m² | 4 m² | 237.9 m² | €475,000 | Sold out |
Investment
Agios Athanasios, Limassol is among the most sought-after areas in Limassol, with steady rental demand from professionals and families. Cyprus's favourable tax regime, EU membership and year-round appeal support both capital appreciation and rental income.
Model projected rental yields and ROI — pre-filled with the residence you select.
Figures are indicative and subject to market conditions.
Sustainability
Up to
0%
energy savings vs. standard build
EU Energy Performance Certificate
Class A
Photovoltaic panels
Roof-mounted PV array feeding common and unit loads.
Thermal insulation
Continuous envelope insulation exceeding local minimums.
EV charging stations
Cabling and provision at every parking space.
Passive shading
Slab extensions and metal shaders reduce cooling demand.
Energy class is based on the EU Energy Performance Certificate. Savings figures are estimates and may vary by unit.
What is included as standard at The Paragon, from structure and energy performance to smart systems and aftercare.
Specifications
The delivered specification across structure, finishes and installations.
Related