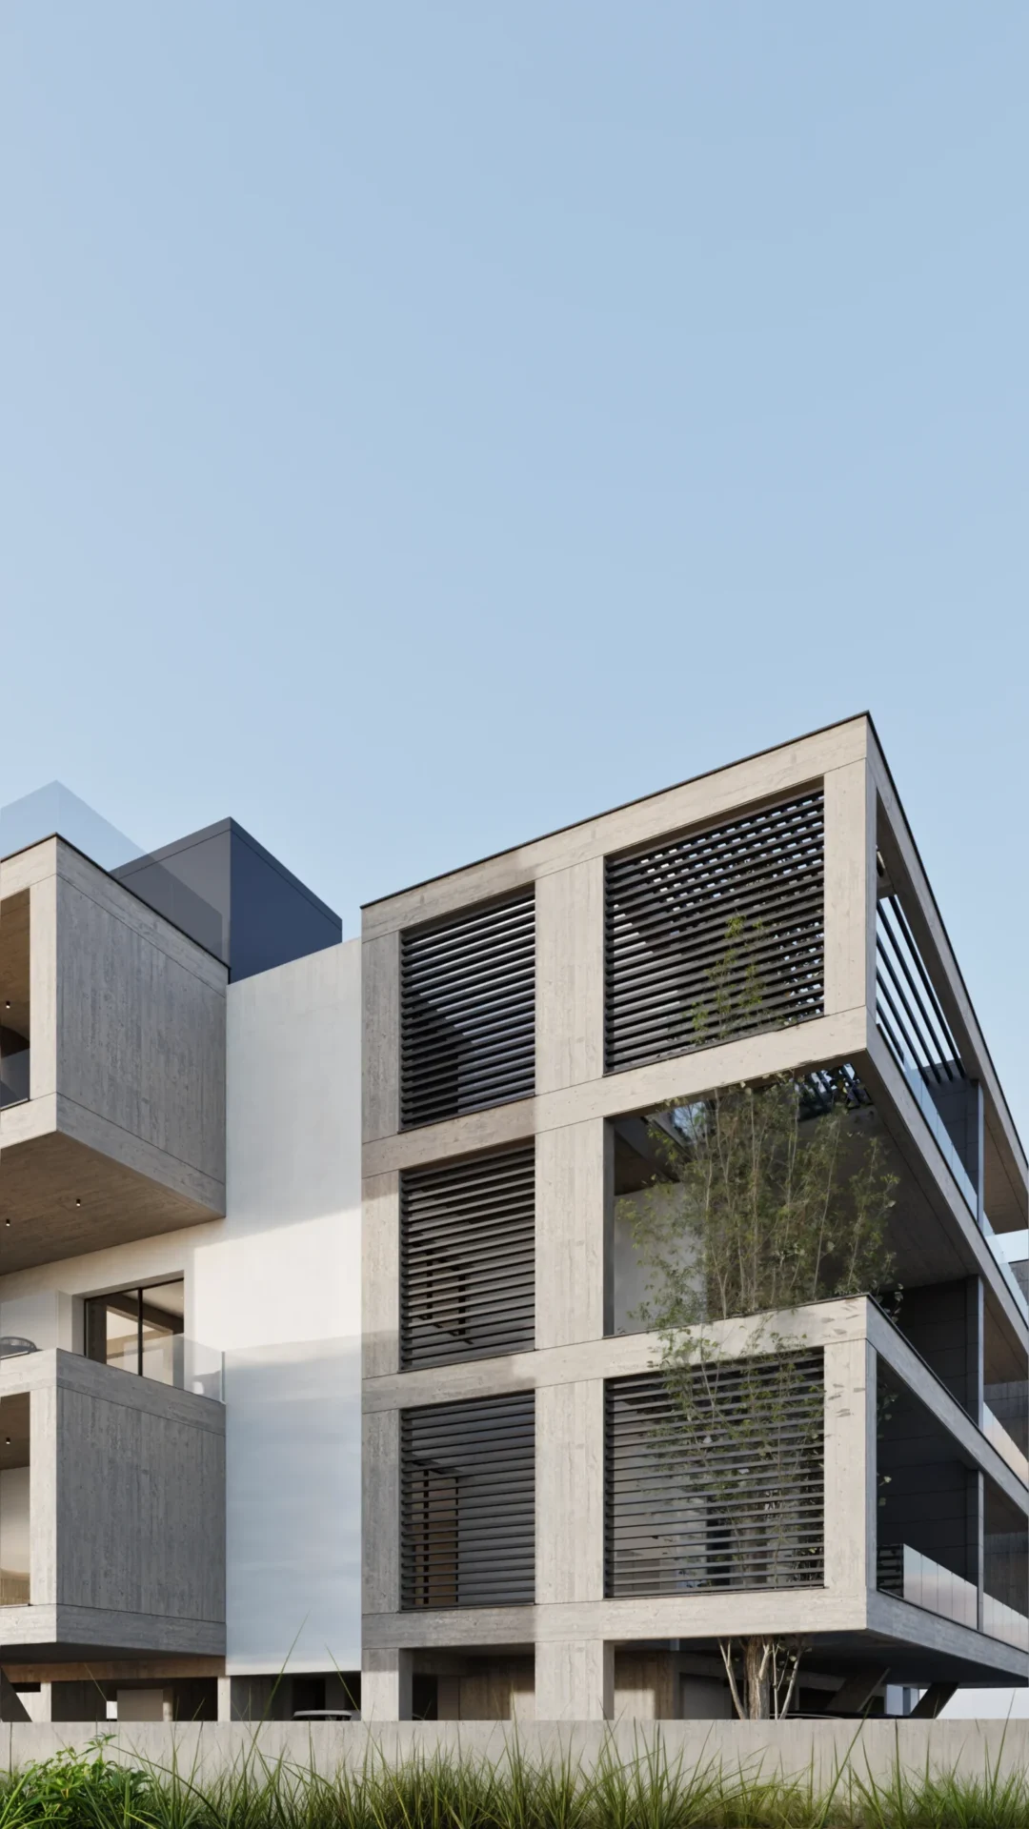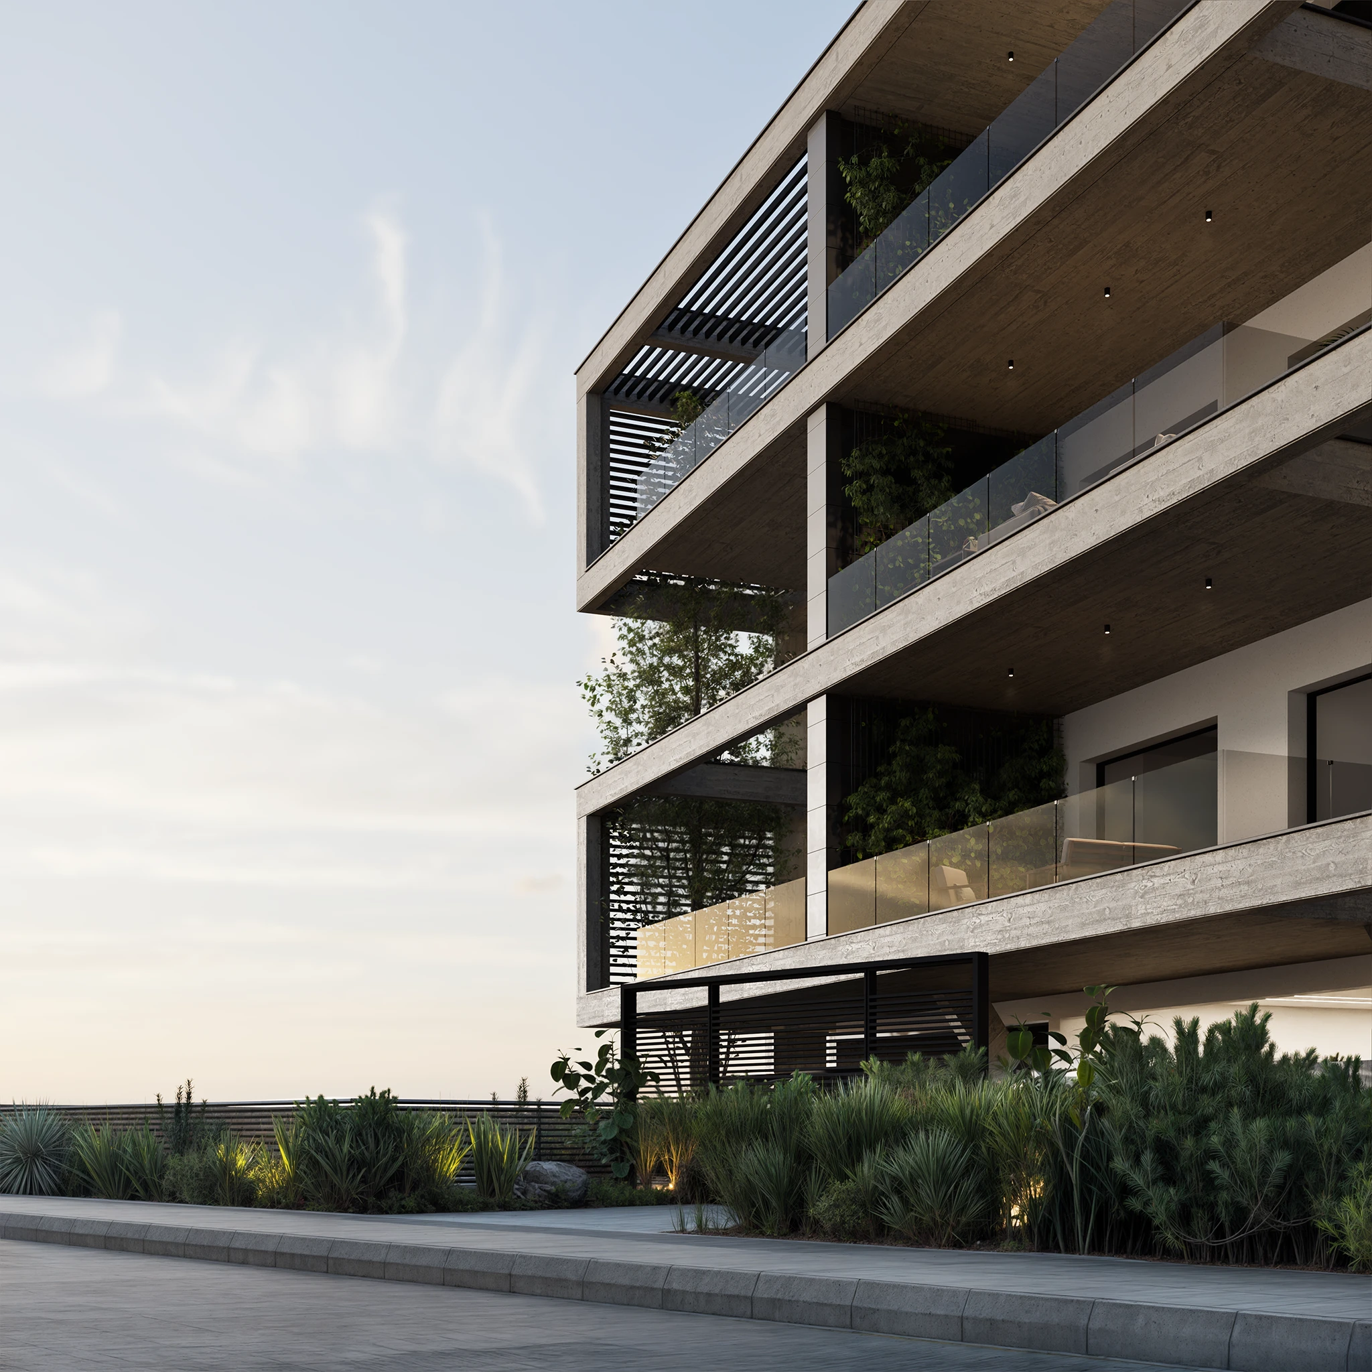
T-Cube
Ypsonas, Limassol
From €360,000 · 12 residences · 1 available

T-Cube · Floor 3 · Block Penthouse
€360,000
net price (excl. VAT)
€379,400 incl. VAT (first residence)
Reservation from €7,200 · plus transfer costs
Net price €360,000
First residence
Reduced 5% rate
Investment
Standard 19% rate
You save €49,000 on the reduced rate.
The reduced 5% rate applies to first-residence buyers within Cyprus VAT caps.
Run full VAT calculationLong-term rental
€2,210/ month
€26,520/yr · 6.2% yield
Yield calculated on the price incl. 19% VAT
Short-term rental (net)
€2,284/ month
€27,402/yr · 7.6% net
75% occupancy · 3% platform + 12% management + 15% direct costs
Rental yields and estimates are indicative only, based on current market conditions, and subject to change.
Calculate loan
Estimate mortgage payments for this residence.
Open calculatorPayment schedule
Construction milestones and VAT for this unit.
See milestonesDownload brochure
Full unit details as a PDF.
Drawings
Unit layout, level key plan and roof allocation. Dimensions are indicative until final architectural drawings are issued.
T-Cube 301
Full architectural drawings are prepared on request, including dimensions, orientation and MEP annotations.
2 bed · 85 m² interior · 38 m² veranda
See where T-Cube 301 sits in T-Cube — pick a level to browse neighbouring residences and compare layouts, areas and availability.
AvailableReservedSold
Select a residence to see its layout, aspect and pricing.
Neighbourhood
Everything around T-Cube 301: search live for the closest schools, supermarkets, dining, health, transport and outdoor space, measured from the building entrance.
T-Cube — T-Cube 301
Ypsonas, Limassol
Interactive map loads on request to keep the page fast and cookie-free.
View on the mapYpsonas, Limassol
From €360,000 · 12 residences · 1 available
Live data from Google Places · indicative travel times.
Live build status for T-Cube. Buyers receive a photo report at every milestone.
Construction progress
Site preparation
3%
Est. Q4 2027
Site news for T-Cube, including reports specific to T-Cube 301.
Last reported 12 August 2026
The concrete pour for the second floor slab completed on schedule. Formwork for the third level is being struck this week, keeping the structural frame ahead of the programme baseline.
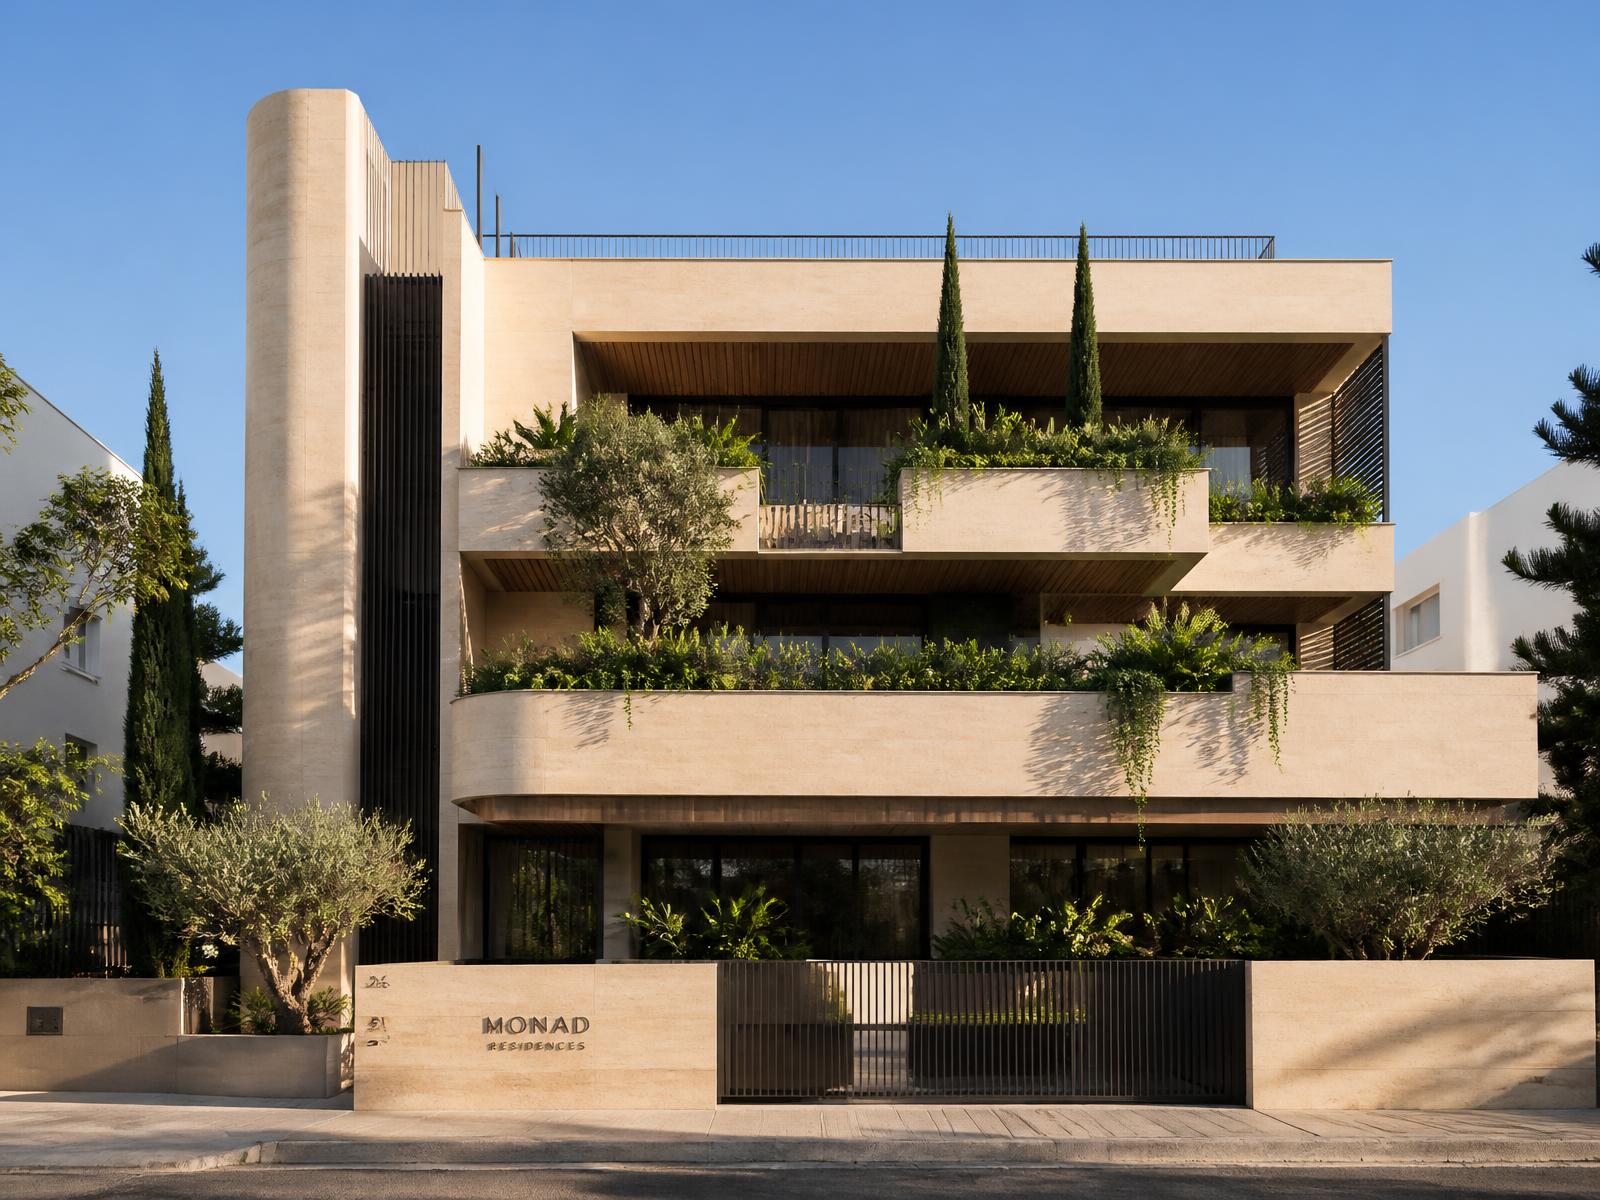
Lift core and column reinforcement inspected and signed off by the supervising engineer. Site access road and crane base are now permanent.
Bulk excavation, waterproofing and the raft foundation are complete. Drainage connections to the municipal network were tested and approved.
Step inside
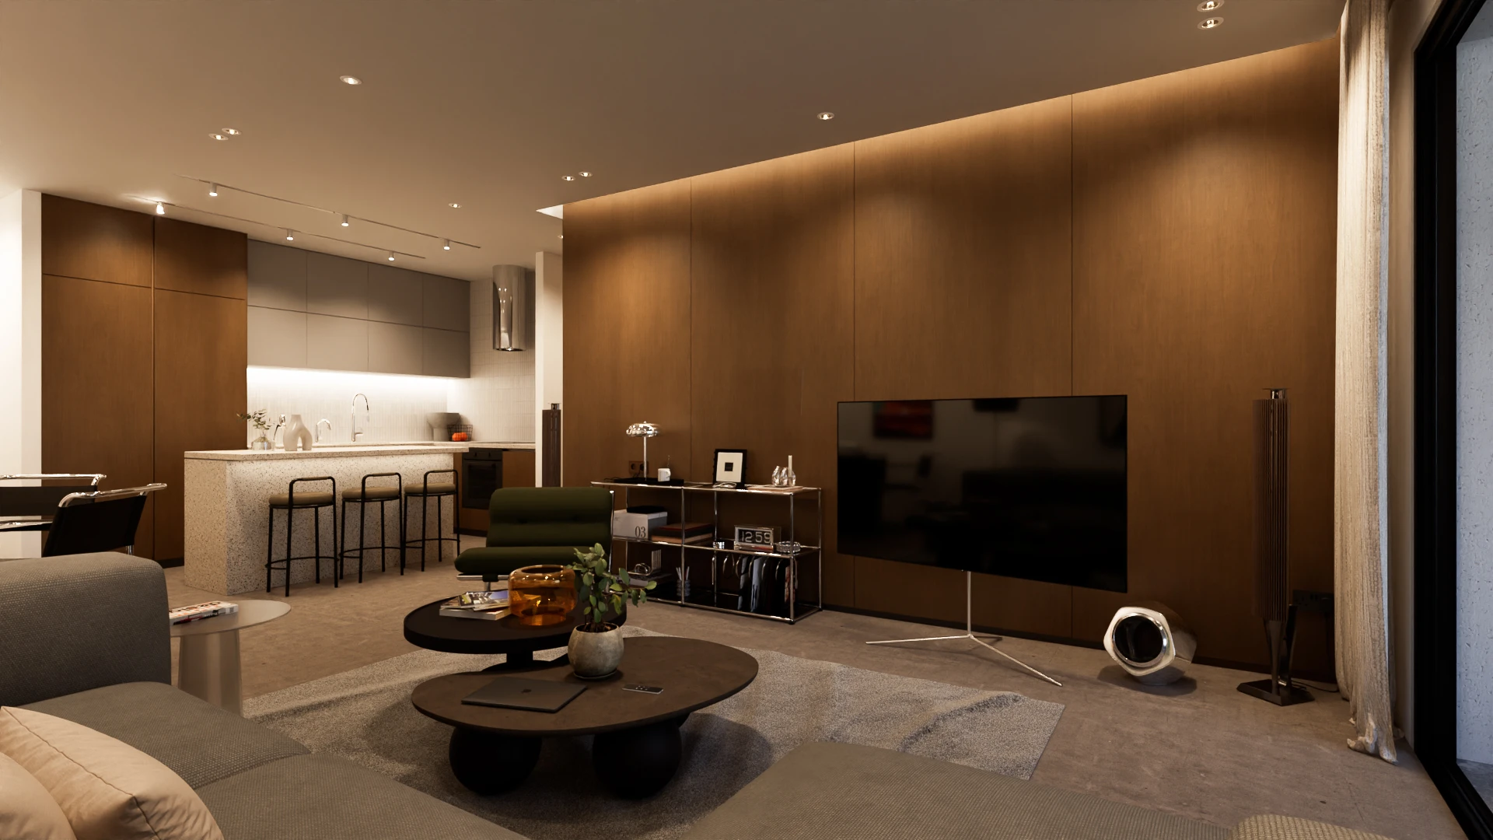
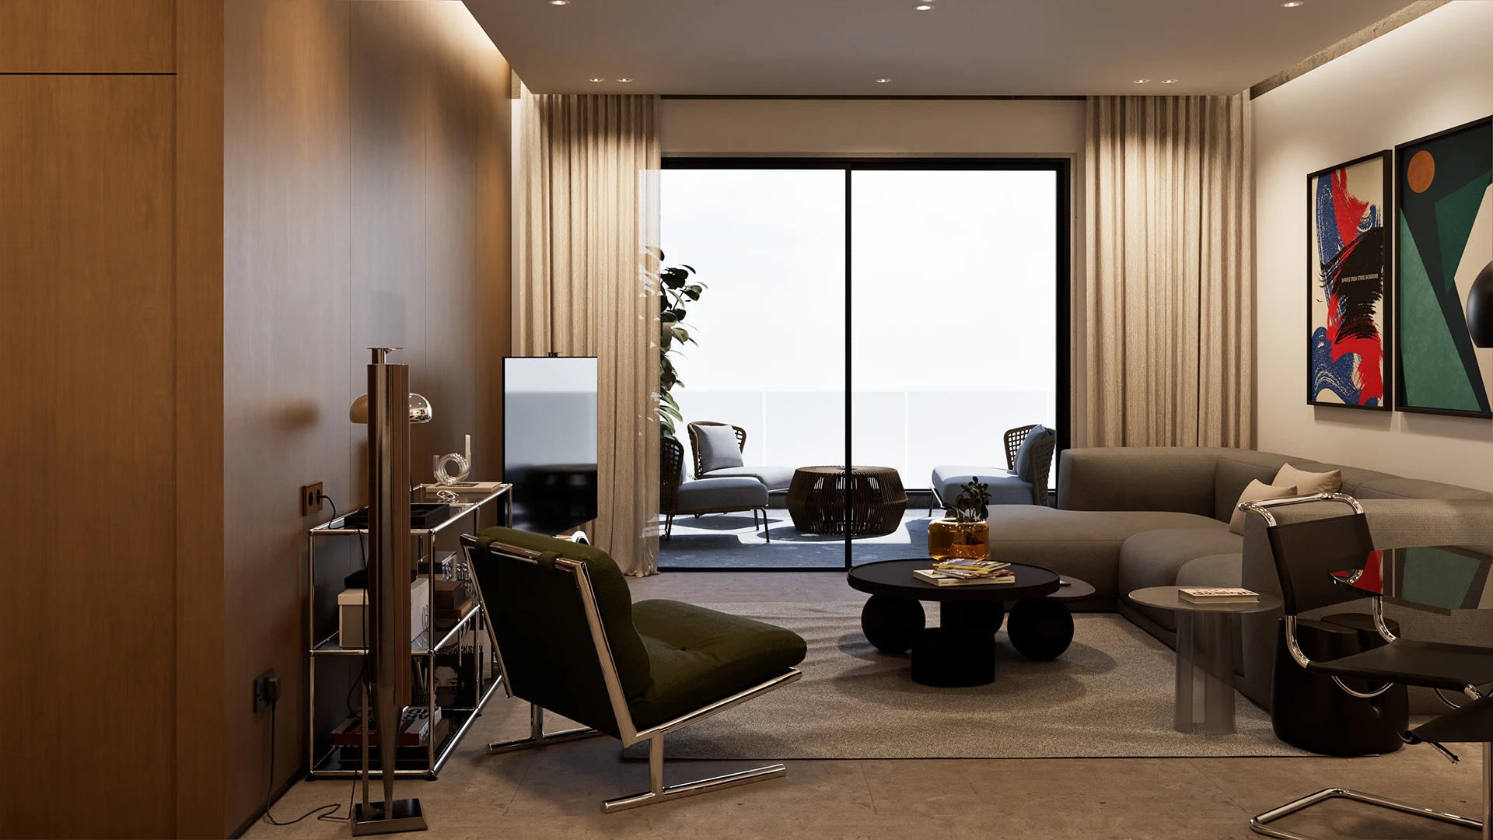
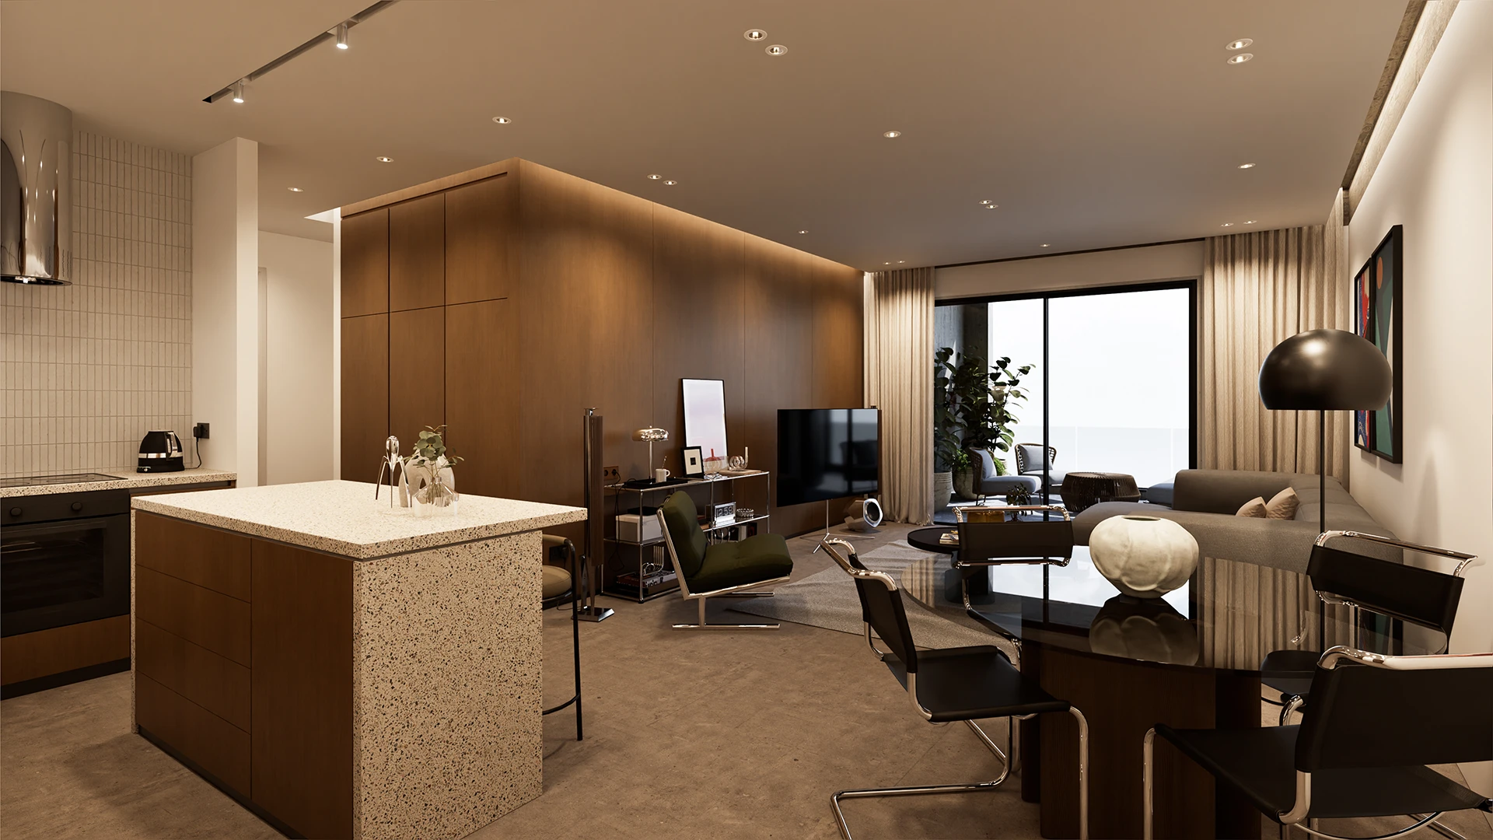
2 bedrooms · 85 m² interior · 360° walkthrough
Sustainability
Up to
0%
energy savings vs. standard build
EU Energy Performance Certificate
Class A
Photovoltaic panels
Roof-mounted PV array feeding common and unit loads.
Thermal insulation
Continuous envelope insulation exceeding local minimums.
EV charging stations
Cabling and provision at every parking space.
Passive shading
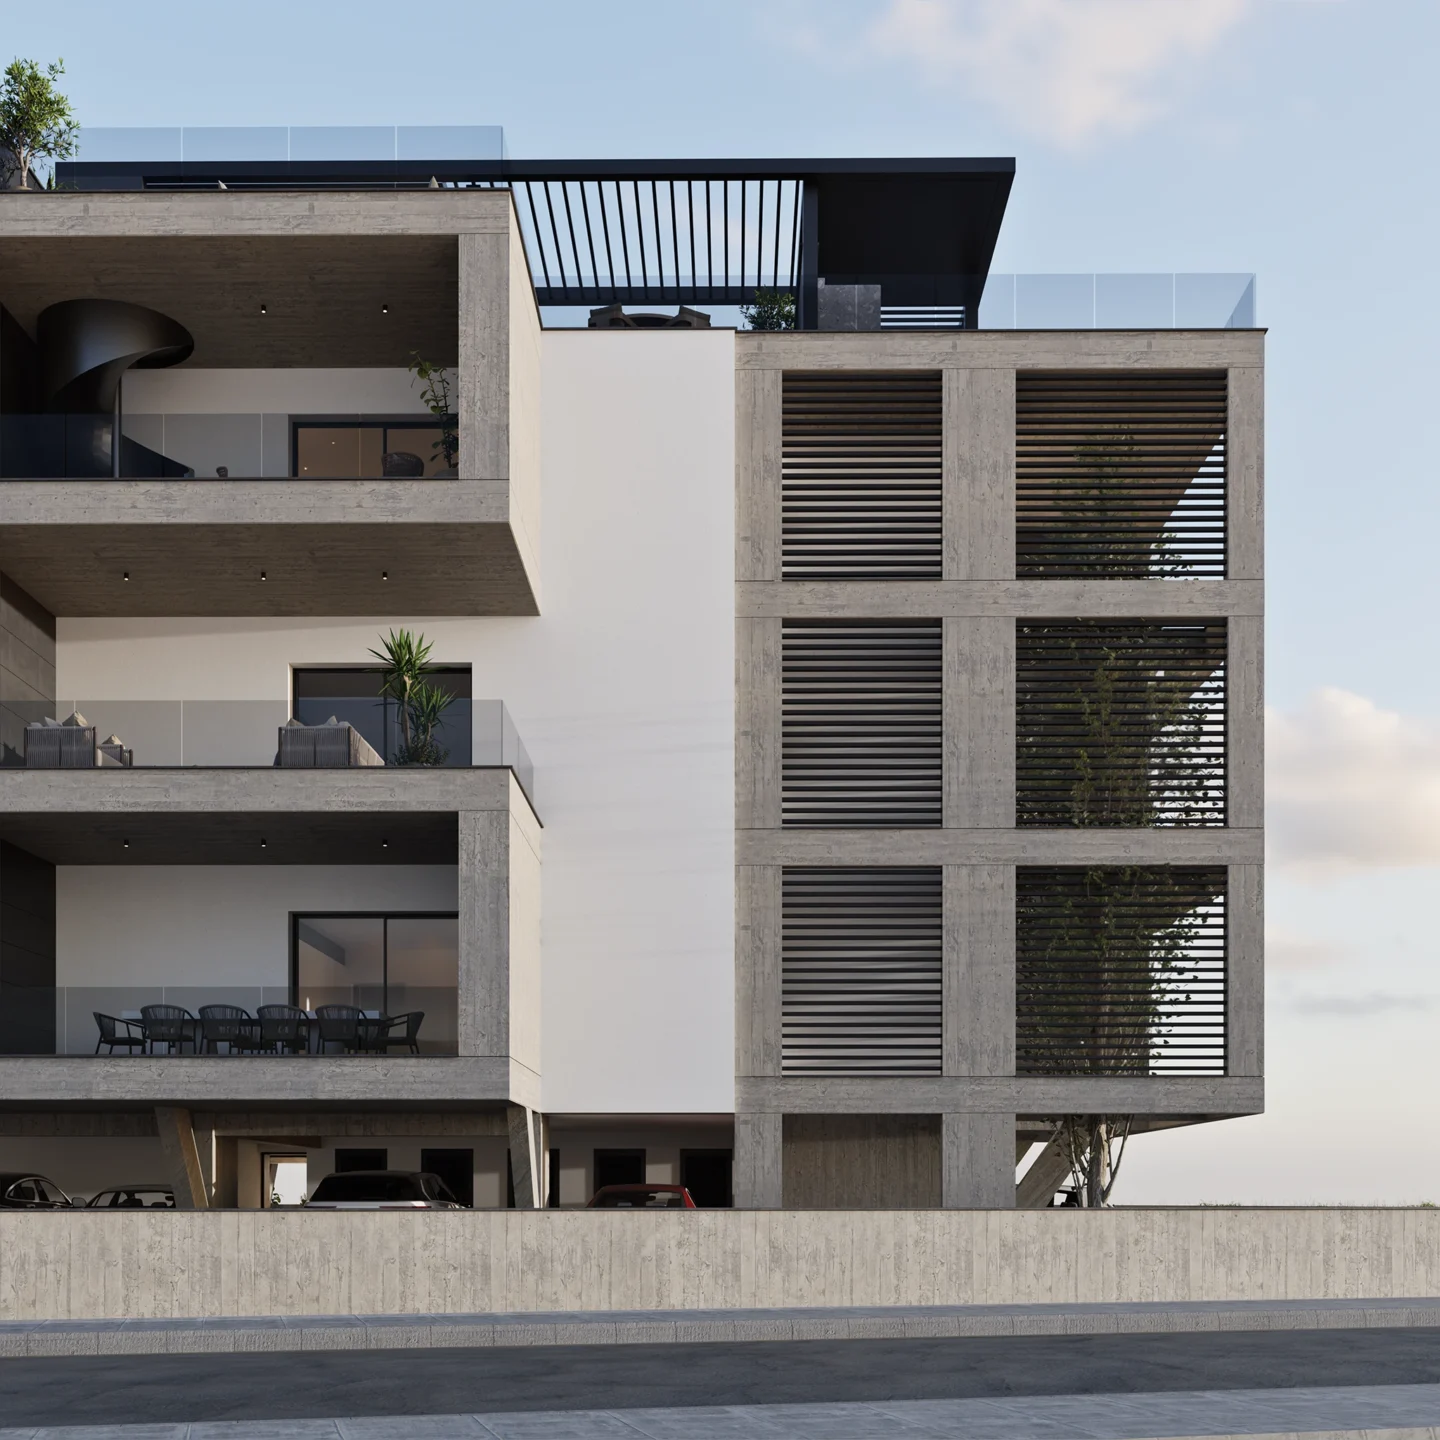
Slab extensions and metal shaders reduce cooling demand.
Energy class is based on the EU Energy Performance Certificate. Savings figures are estimates and may vary by unit.
What is delivered with T-Cube 301, including standard inclusions, technical allowances and optional upgrades.
1 available, sorted lowest to highest. Sold units are greyed out.
T-Cube
Floor 3 · Block Penthouse · Ypsonas, Limassol
€360,000
View residenceT-Cube
Floor 1 · Block Apartment · Ypsonas, Limassol
€200,000
View layoutT-Cube
Floor 2 · Block Apartment · Ypsonas, Limassol
€210,000
View layoutT-Cube
Floor 3 · Block Apartment · Ypsonas, Limassol
€230,000
View layoutT-Cube
Floor 1 · Block Apartment · Ypsonas, Limassol
€270,000
View layoutT-Cube
Floor 1 · Block Apartment · Ypsonas, Limassol
€270,000
View layoutT-Cube
Floor 1 · Block Apartment · Ypsonas, Limassol
€275,000
View layoutT-Cube
Floor 2 · Block Apartment · Ypsonas, Limassol
€280,000
View layoutT-Cube
Floor 2 · Block Apartment · Ypsonas, Limassol
€285,000
View layoutT-Cube
Floor 2 · Block Apartment · Ypsonas, Limassol
€290,000
View layoutT-Cube
Floor 3 · Block Apartment · Ypsonas, Limassol
€310,000
View layoutT-Cube
Floor 3 · Block Penthouse · Ypsonas, Limassol
€340,000
View layoutRelated