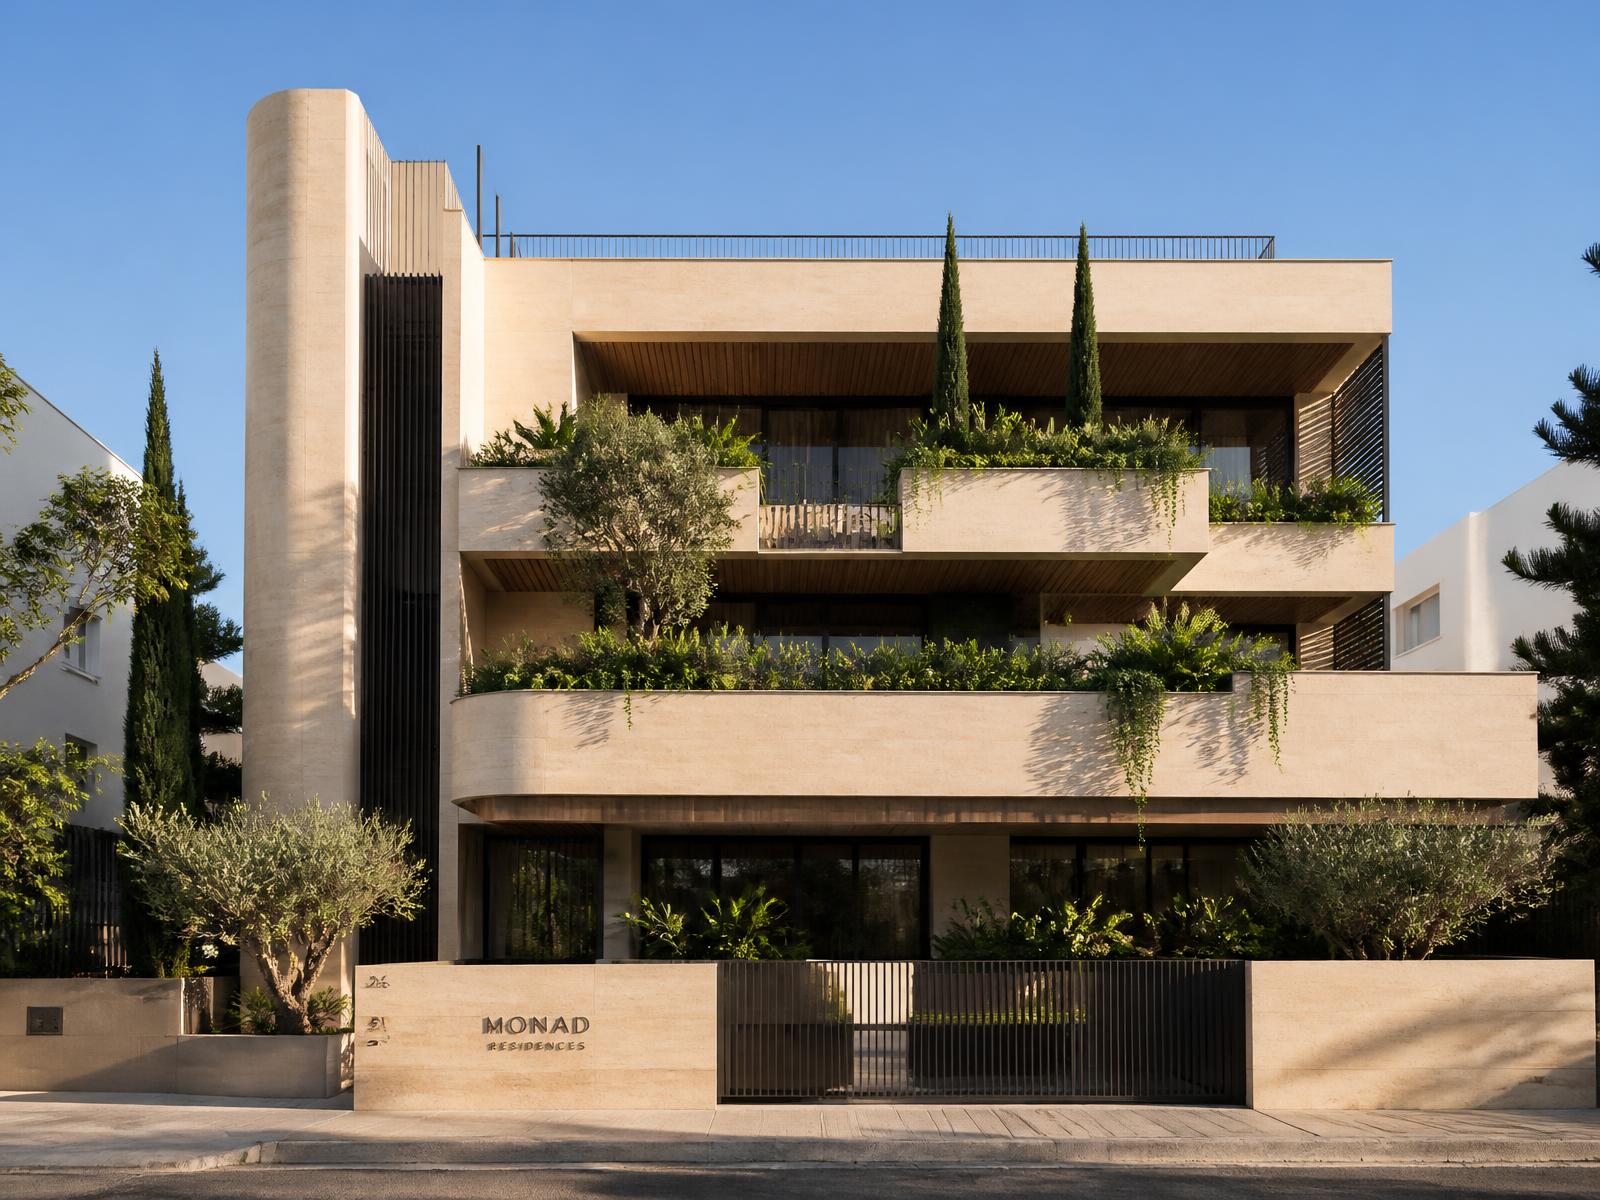
Inside Terrasol Residences: the thinking behind Zakaki
Projects · 11 February 2026 · 4 min read
How the site, the light and the daily routine of a resident shaped the plan of our flagship development.
Zakaki sits at the intersection of coastal living, urban convenience and international connectivity — minutes from the marina, the retail cluster and the motorway.
The building is planned around a landscaped courtyard rather than a single street frontage, which gives every residence a quiet aspect and protects privacy between units.
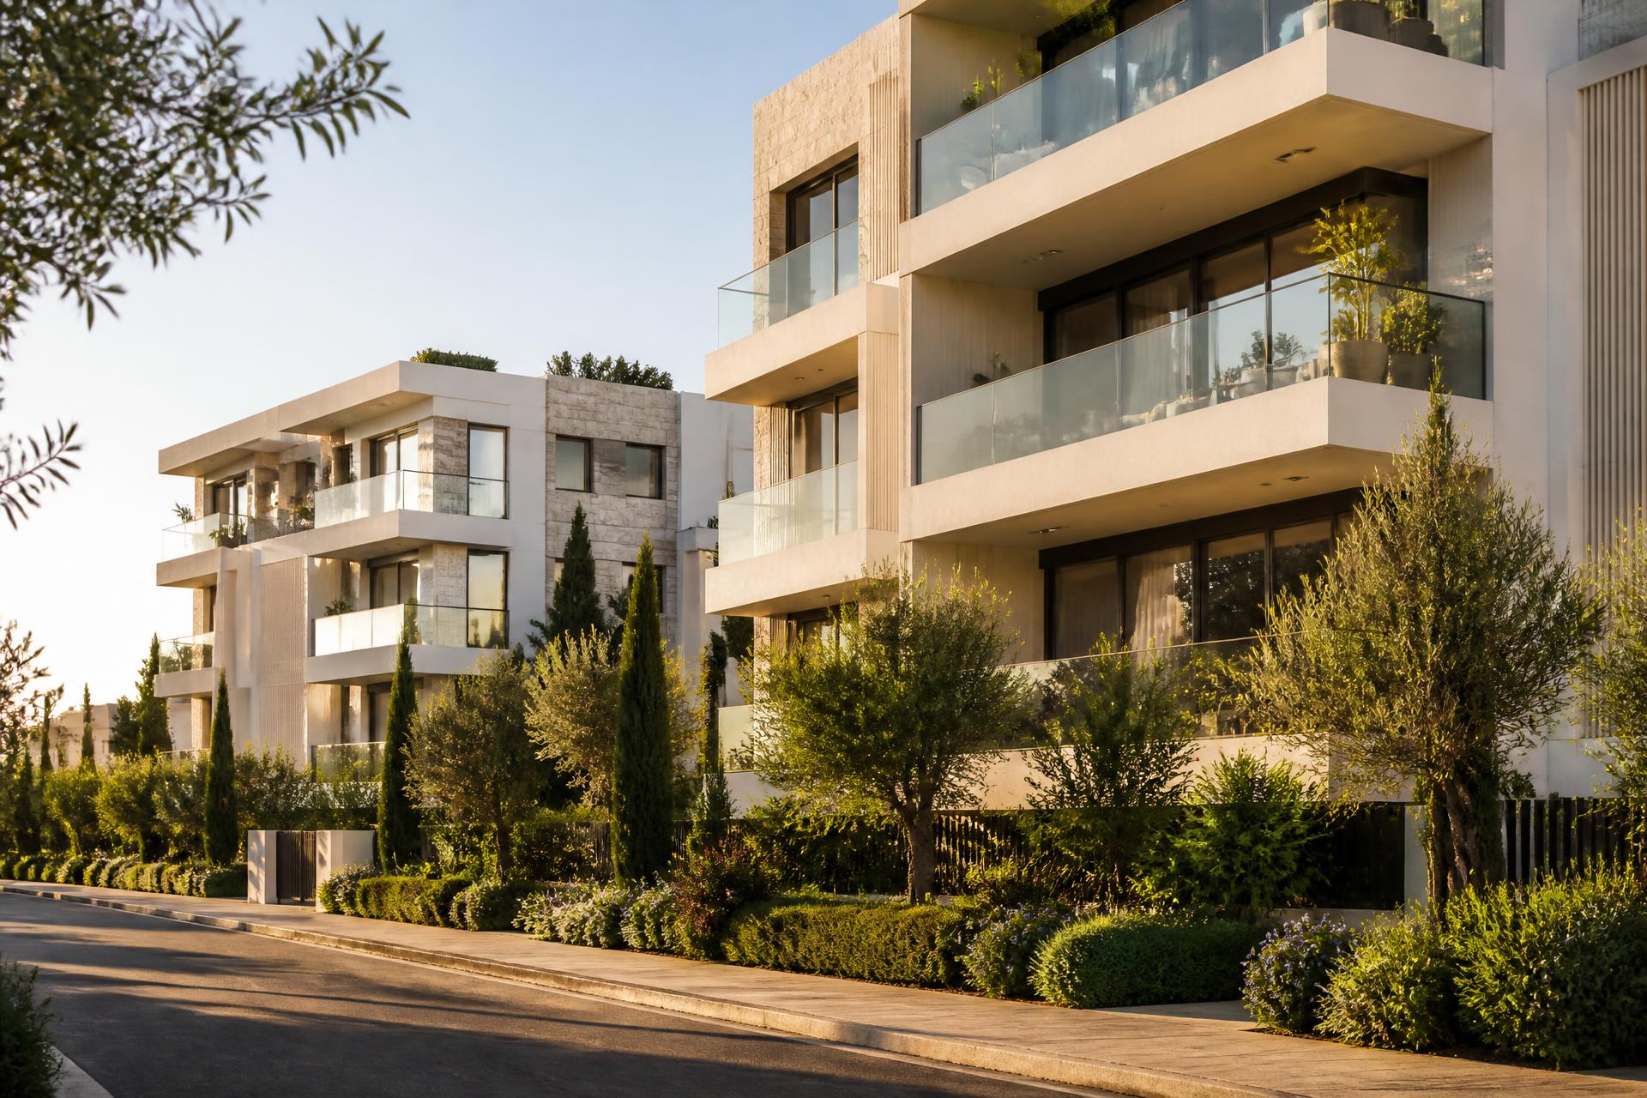
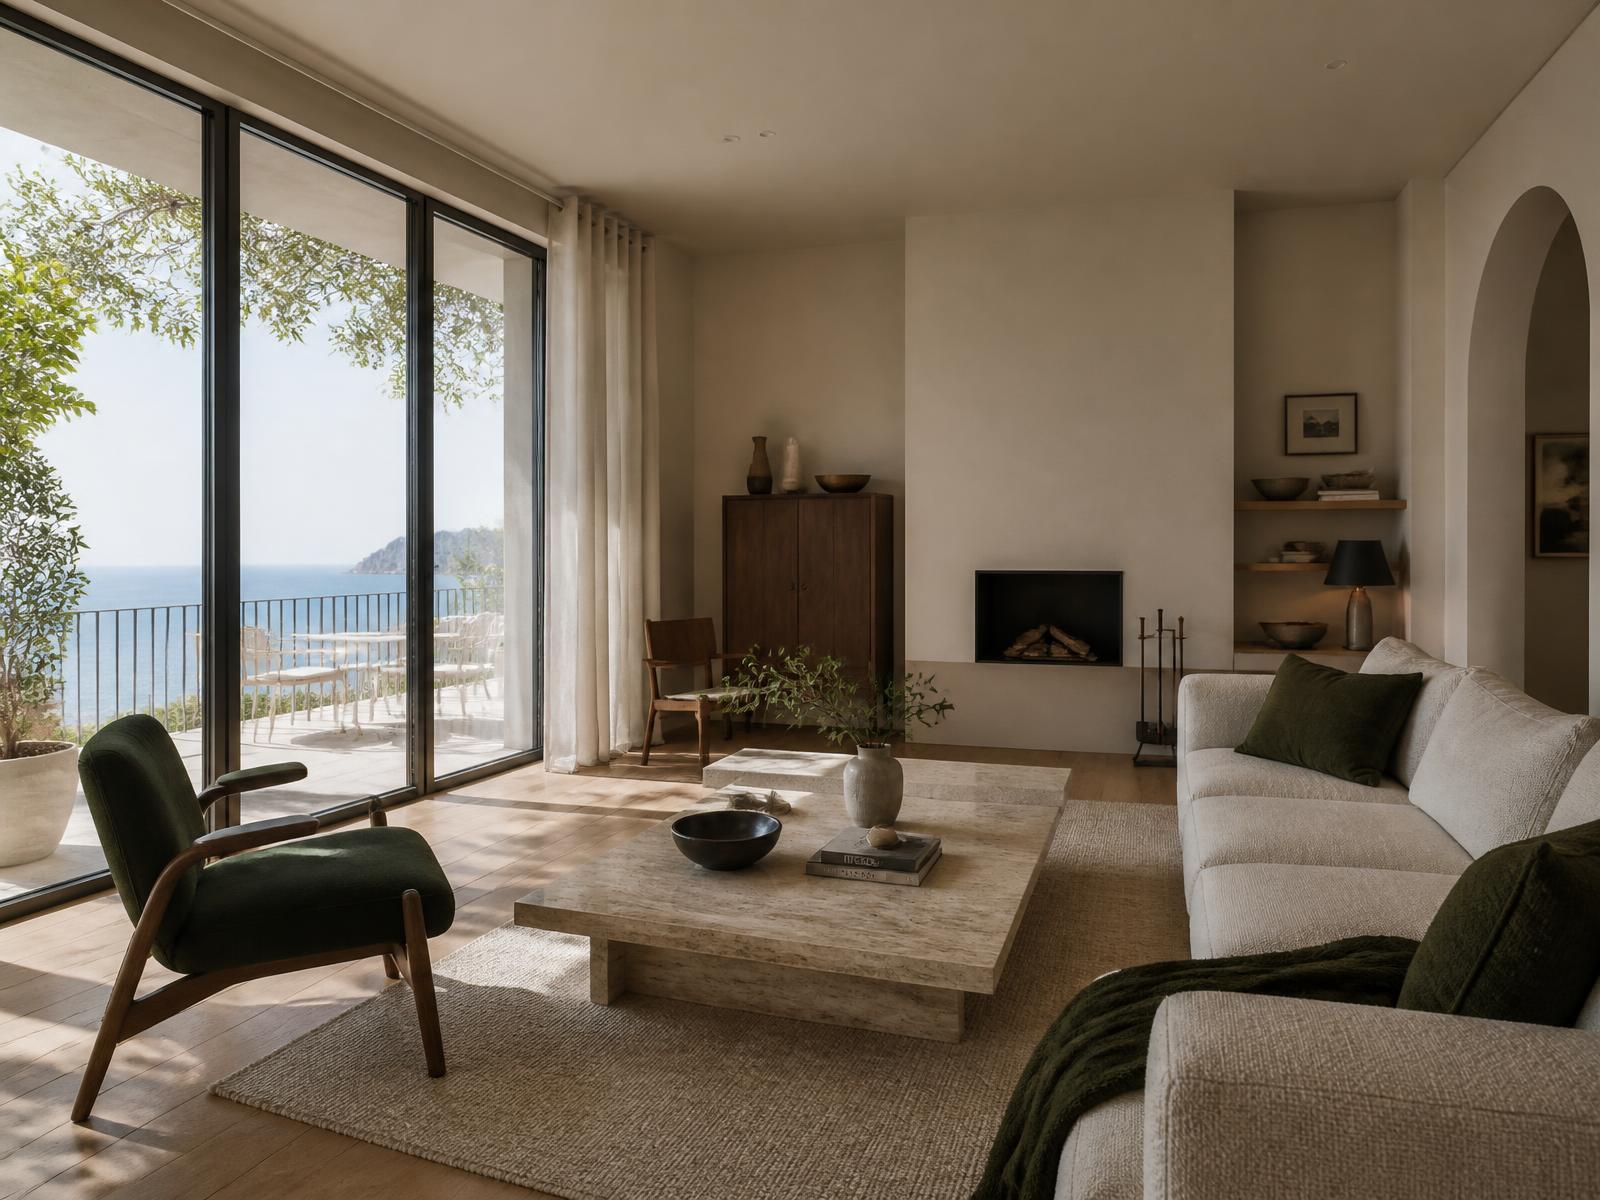
Layouts prioritise continuous living space and deep verandas, so the outdoor area functions as a genuine room for most of the year rather than a balcony.
Materials are deliberately restrained: travertine-toned porcelain, dark aluminium, oak joinery. The intention is a building that will read as considered in fifteen years, not merely current today.
This article is general information, not legal, tax or financial advice. Please consult an independent adviser before committing to a purchase.